

BEDS3
BATHS2 full 2 partial
SQUARE FEET2,390
MLS#VAFX2346486
STATUSACTIVE
PROPERTY TYPERental - Townhouse
SUBDIVISIONPENDERBROOK
SCHOOLFAIRFAX COUNTY PUBLIC SCHOOLS
Property Description
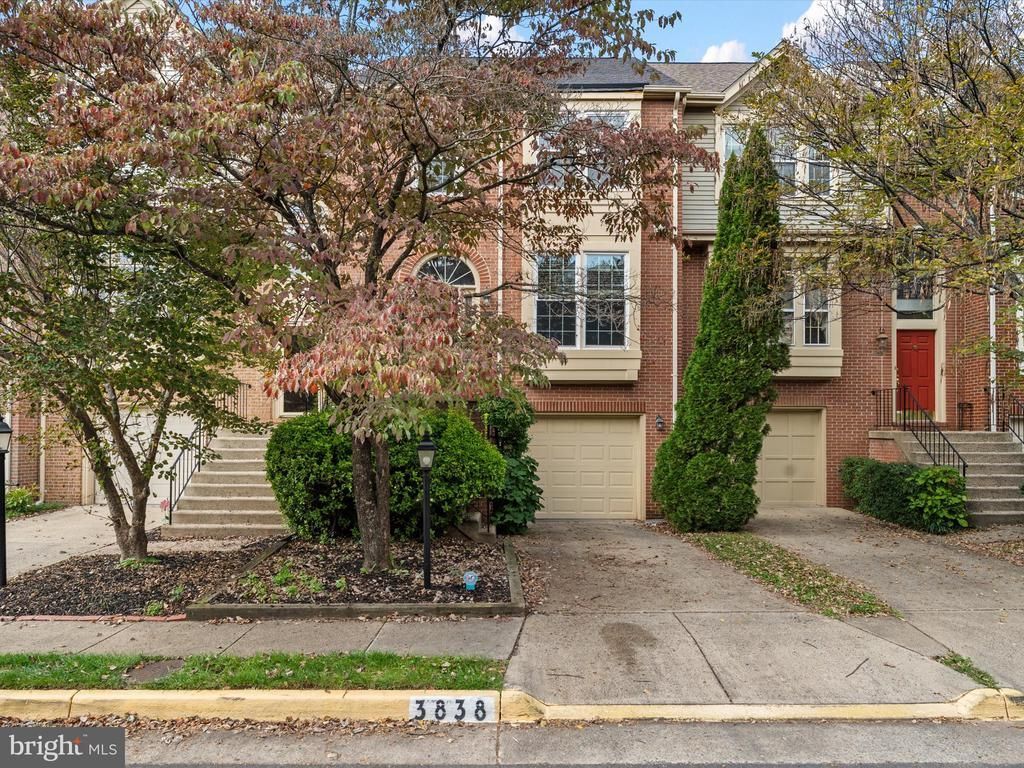
Welcome to 3838 Inverness Road, a spacious 3-bedroom, 3.5-bath townhome with approximately 2,490 square feet in Fairfax's sought-after Penderbrook golf course community! This bright, inviting home offers comfortable living across multiple levels, featuring a kitchen with granite countertops and stainless steel appliances, an updated primary bathroom, a spacious primary suite with a walk-in closet, and a brand-new Samsung washer and dryer. Enjoy the outdoors from your private rear deck overlooking beautifully maintained common grounds, mature ornamental trees, and peaceful green space. The finished walkout basement offers additional living and entertaining space with direct access to a fully fenced backyard and gate leading to the community's open grounds. An attached garage provides convenient parking and additional storage. RESORT-STYLE COMMUNITY AMENITIES! Penderbrook residents enjoy access to an outdoor swimming pool, fitness center, tennis and basketball courts, playgrounds, walking paths, and a community clubhouse. Golf enthusiasts will appreciate the neighborhood's beautiful golf course setting. PRIME FAIRFAX LOCATION! Conveniently situated near Fair Oaks Mall, Fairfax Corner, Fair Lakes Shopping Center, Wegmans, Whole Foods, Costco, restaurants, and entertainment. Easy access to Route 50, I-66, Fairfax County Parkway, and nearby public transportation makes commuting throughout Northern Virginia convenient. Available for immediate occupancy! Experience the space, convenience, and community lifestyle that make Penderbrook such a desirable place to call home. Schedule your private tour today! LEASE TERMS & APPLICATION REQUIREMENTS: A minimum 2-year lease is preferred. No pets preferred; however, lease terms may be negotiable for a well-qualified applicant. Applicants must have a minimum credit score of 700 and provide verifiable gross income of at least 3x's the monthly rent. All applications are subject to screening and landlord approval in accordance with applicable fair housing laws.
Property Features
Property Type: Rental - Townhouse
Basement: Yes
Basement: Daylight, Full, Outside Entrance, Rear Entrance, Walkout Level
Cooling: Central A/C
Fireplaces: 1
Fuel Type: Natural Gas
Garage: 1 car attached
Heating: Forced Air
Home Style: Colonial
Lot Size: 0.04 Acres
Stories: 3.0
Year Built: 1988
Feature Descriptions
Additional Structures: Above Grade, Below Grade
Appliances: Dishwasher, Disposal, Dryer, Refrigerator, Stove, Washer, Stainless Steel Appliances, Water Heater, Oven/Range - Electric
Community Amenities: Basketball Courts, Exercise Room, Fitness Center, Meeting Room, Party Room, Pool - Outdoor, Tennis Courts, Tot Lots/Playground, Swimming Pool, Club House, Common Grounds, Golf Course, Jog/Walk Path
Days on Site: 2
Exterior: Aluminum Siding
Exterior: Gutter System, Sidewalks, Tennis Court(s), Play Area
Fencing: Fully
Fireplace: Wood
Flooring: Hardwood, Carpet
HOA Fee: $0.00/Monthly
Interior: Floor Plan - Open, Kitchen - Eat-In, Ceiling Fan(s), Bathroom - Soaking Tub, Breakfast Area, Combination Dining/Living, Dining Area, Kitchen - Gourmet, Pantry, Primary Bath(s), Recessed Lighting, Walk-in Closet(s), Wood Floors
Lot: Backs to Trees, Backs - Open Common Area
Lot Dimensions: 0.04 Acre(S)
Parking Features: Attached Garage, Driveway, Asphalt Driveway
Pet Restrictions: Case by Case Basis
Rent Includes: Trash Removal, HOA/Condo Fee, Common Area Maintenance, Snow Removal, Taxes
Sewer: Public Septic
SQFT Above Finished: 1690
SQFT Below Finished: 700
SQFT Total Finished: 2390
Structure Type: Interior Row/Townhouse
Total Garage/Parking Spaces: 2
Water: Public
Windows: Double Pane
Local Schools
High School: OAKTON
Middle School: FRANKLIN
Elementary School: WAPLES MILL
School District: FAIRFAX COUNTY PUBLIC SCHOOLS
Listed By / Shown By
Listed By
Agency Name: Compass
Agency Phone: 7037837485
Shown By
Agent Name: Staci Fox
Agent Phone: (540) 718-1799
Agency Title: Montague Miller & Co. Realtors


Staci Fox
Cell: (540) 718-1799
Fax: (540) 948-4631
Toll Free: (888) 948-2121
Office: (540) 948-6655
Email Me

Privacy Policy / DMCA Notice / ADA Accessibility


This site is hosted, designed and copyright
© 1994 - 2026 by
Delta Media Group, Inc. -- Patent Pending --
Agency License Information: Montague, Miller & Co. is licensed in the state of Virginia.
3838 Inverness Road | MLS# VAFX2346486
This property located at 3838 Inverness Road, Fairfax, VA 22033 is currently listed for rent with an asking price of $3,500 / Monthly. Inverness Road is located within the FAIRFAX COUNTY PUBLIC SCHOOLS school district. Search Fairfax real estate on sfox.montaguemiller.com today.