

BEDS6
BATHS4 full
SQUARE FEET4,335
MLS#VACL2006908
STATUSACTIVE
PROPERTY TYPEResidential - Single Family
SUBDIVISIONHERMITAGE
SCHOOLCLARKE COUNTY PUBLIC SCHOOLS
Property Description
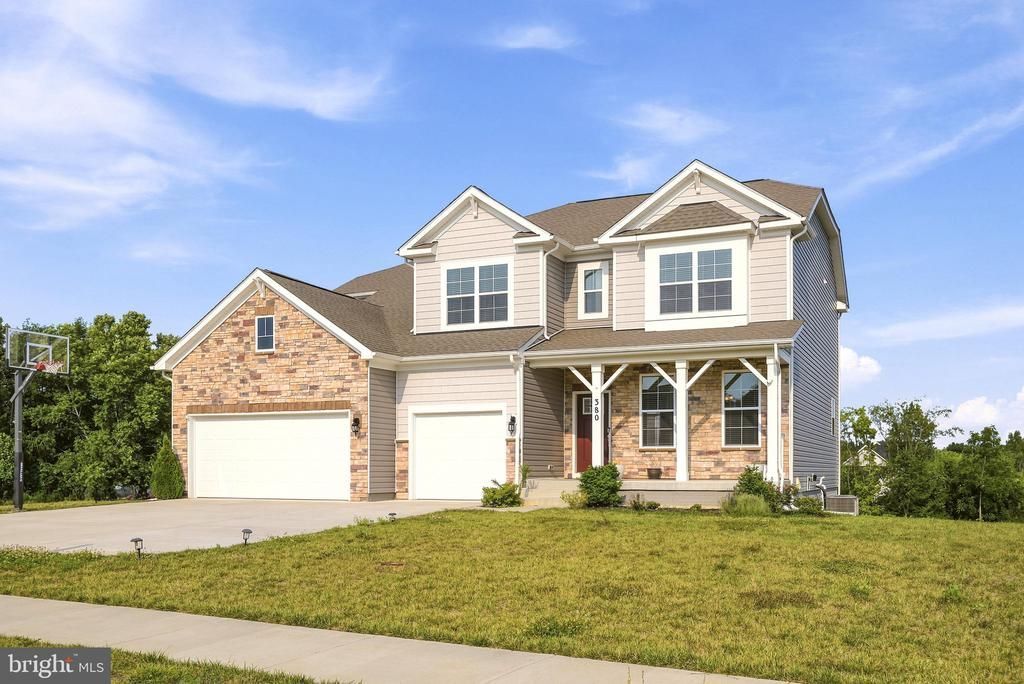
Welcome to this beautiful open-concept home, featuring 6 bedrooms and 4 full bathrooms across 4,335 total finished square feet, three car garage. Built by D.R. Horton Homes just 2.5 years ago, this nearly new property is flooded with natural light throughout. The thoughtfully designed layout is perfect for multi-generational living, offering bedrooms and full bathrooms on all three levels. The gourmet kitchen boasts ample cabinetry with a sleek, modern finish, making it a chef's delight. (Note: Gym equipment does not convey and is currently offered for sale online.)
Property Features
Property Type: Residential - Single Family
Basement: Yes
Basement: Daylight, Partial, Outside Entrance, Walkout Level
Cooling: Central A/C
Fuel Type: Natural Gas
Garage: 3
Heating: Central
Home Style: Traditional
Lot Size: 0.51 Acres
Roof Type: Asphalt
Stories: 3.0
Taxes: $3,232
Year Built: 2022
Feature Descriptions
Additional Structures: Above Grade, Below Grade
Appliances: Dishwasher, Disposal, Stove, Refrigerator, Washer, Dryer
Days on Site: 31
Exterior: Stone, Vinyl Siding, Other
HOA Fee: $55.00/Monthly
Interior: Carpet, Dining Area, Combination Kitchen/Living, Floor Plan - Open, Family Room Off Kitchen, Entry Level Bedroom, Kitchen - Eat-In, Kitchen - Island, Pantry, Primary Bath(s), Recessed Lighting
Lot Dimensions: 0.51 Acre(S)
Parking Notes: 3 Total Parking Spaces
Pet Restrictions: No Pet Restrictions
Rooms: Dining Room, Primary Bedroom, Bedroom 2,Bedroom 3,Bedroom 4,Bedroom 5,Kitchen, Foyer, Great Room, Laundry, Loft, Recreation Room, Bedroom 6,Bathroom 1,Bathroom 2,Bathroom 3,Primary Bathroom
Sewer: Public Sewer
SQFT Above Finished: 3435
SQFT Below Finished: 900
SQFT Total Finished: 4335
Structure Type: Detached
Total Garage/Parking Spaces: 3
Utilities: Electric Available, Natural Gas Available, Water Available, Sewer Available
Water: Public
Local Schools
High School: CLARKE COUNTY
School District: CLARKE COUNTY PUBLIC SCHOOLS
Listed By / Shown By
Listed By
Agency Name: Fairfax Realty of Tysons
Agency Phone: 7037528660
Shown By
Agent Name: Staci Fox
Agent Phone: (540) 718-1799
Agency Title: Montague Miller & Co. Realtors

Estimate Your Payment
Estimated Payment
$ 2,132.09 per month $1,646.92 Principal & Interest $269.33 Property Tax $215.83 Homeowner's InsuranceChange Payment Information

Staci Fox
Cell: (540) 718-1799
Fax: (540) 948-4631
Toll Free: (888) 948-2121
Office: (540) 948-6655
Email Me

Privacy Policy / DMCA Notice / ADA Accessibility


This site is hosted, designed and copyright
© 1994 - 2026 by
Delta Media Group, Inc. -- Patent Pending --
Agency License Information: Montague, Miller & Co. is licensed in the state of Virginia.
380 Norris Street | MLS# VACL2006908
This single family home located at 380 Norris Street, Berryville, VA 22611 is currently listed for sale with an asking price of $740,000. This property was built in 2022 and has 6 bedrooms and 4 full baths with 4335 sq. ft. Norris Street is located in the HERMITAGE subdivision within the CLARKE COUNTY PUBLIC SCHOOLS school district. Search HERMITAGE real estate on sfox.montaguemiller.com today.