

BEDS3
BATHS2 full 1 partial
SQUARE FEET2,126
MLS#679888
STATUSActive
PROPERTY TYPEResidential - Single Family
SUBDIVISIONTEAVERTON
Property Description
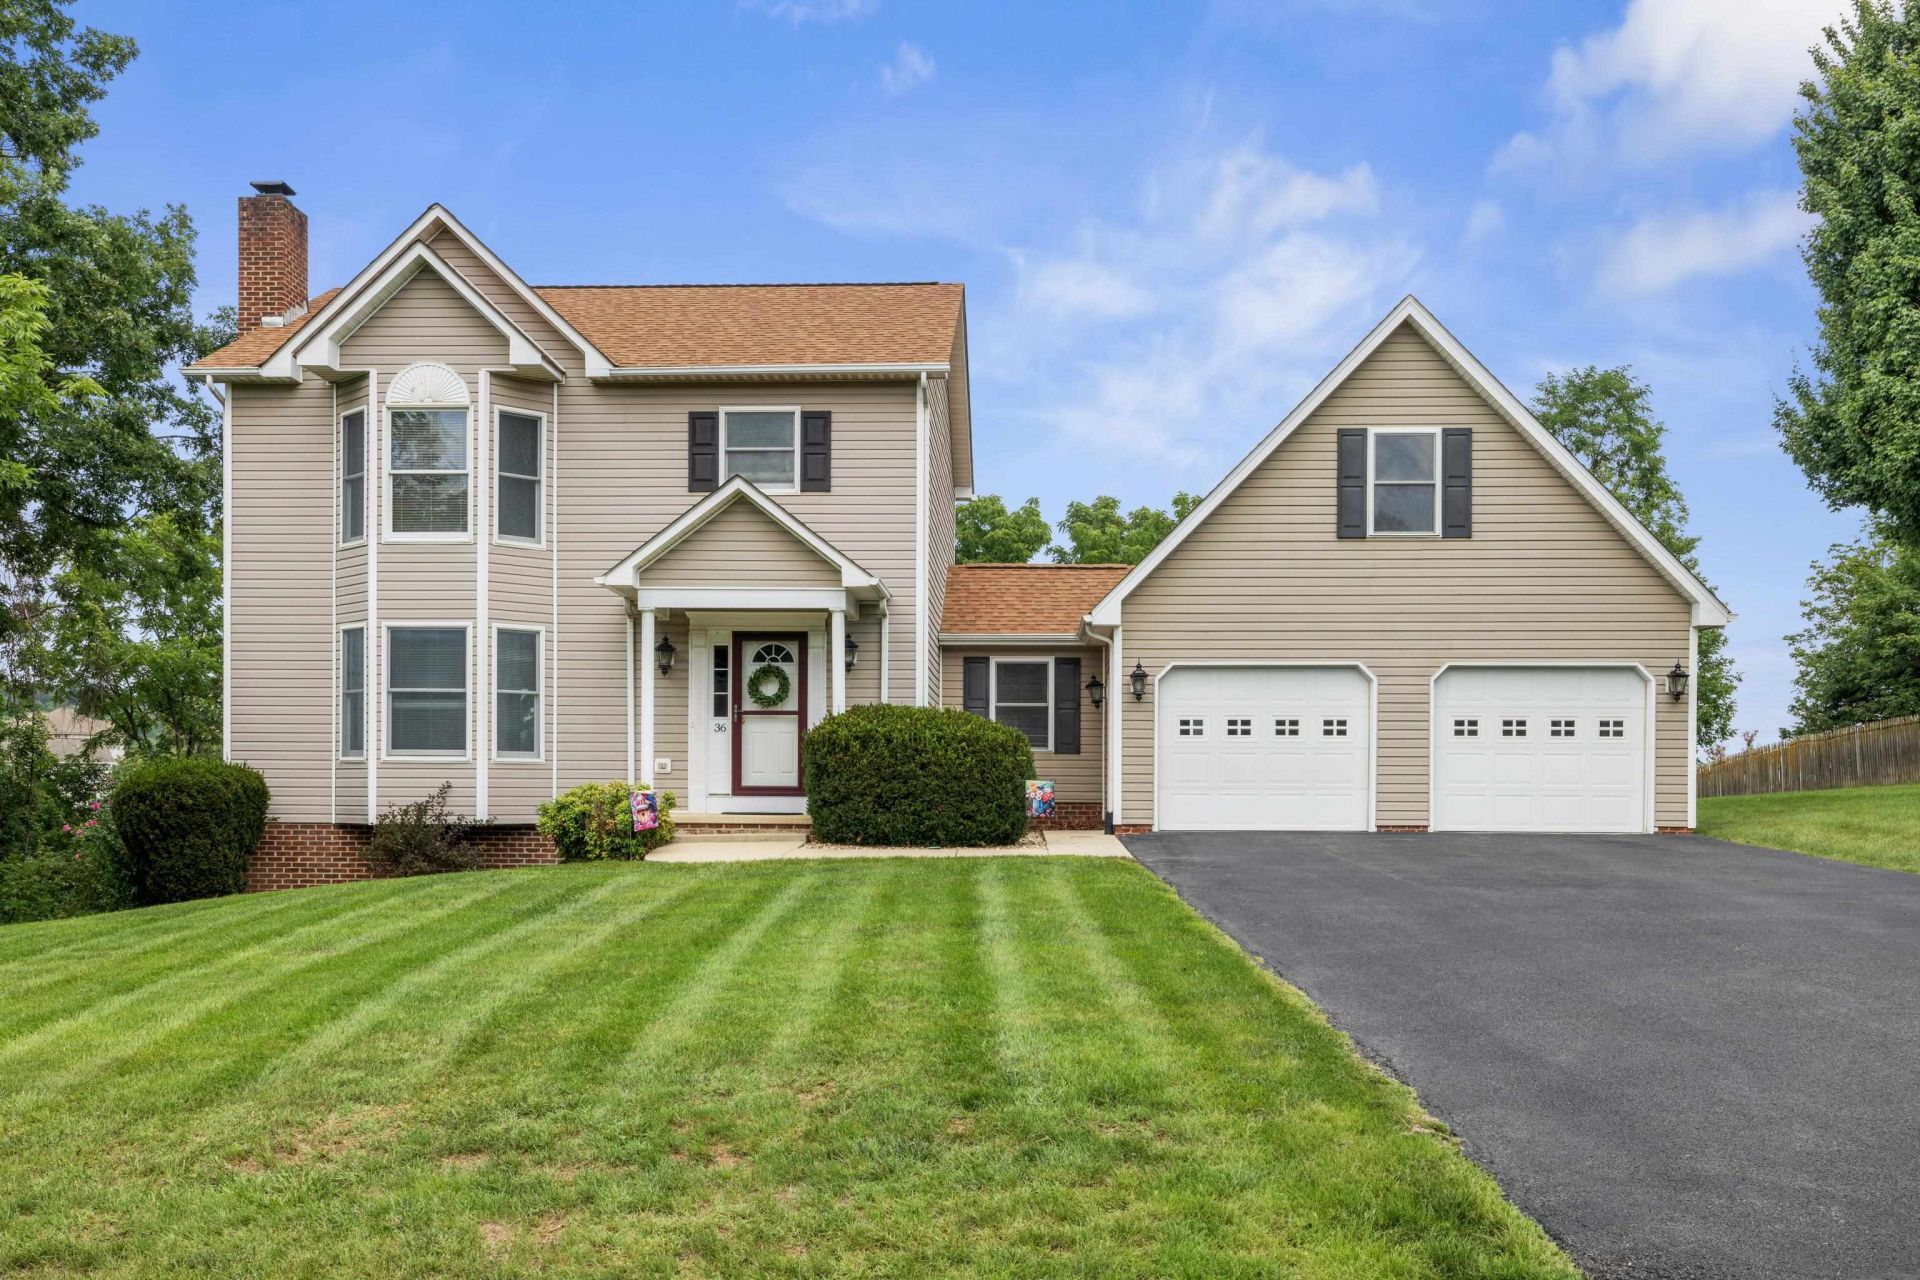
Tucked into the heart of Teaverton in Fishersville, this two-story home sits on a spacious .64-acre lot with plenty of room to spread out. Bay windows bring in so much natural light, and the original hardwood floors add character you won't find in newer construction. The kitchen is generously sized, ready for whoever loves to cook and gather. Out back, you've got a deck overlooking a large backyard, lined with mature trees for privacy and peace for your morning coffee or evening unwinding. The large two-car garage comes with a bonus room above, ideal for a home office, studio, or extra storage. An unfinished basement gives you flexible space to grow into. This home is solidly built and roof was replaced just 10 years ago, but it's ready for someone to bring their vision and updates to make it truly shine. Don't miss out on this INCREDIBLE opportunity! Estate Sold As-Is
Property Features
Property Type: Residential - Single Family
Cooling: Central AC
Fireplaces: 1
Garage: 2
Heating: Forced Air, Natural Gas
Lot Size: 0.64 Acres
Stories: 2.0
Taxes: $1,981
Year Built: 1993
Feature Descriptions
Association Dues: 200 (Annual)
Basement: Yes
Common Amenities: Play Area, Walk/Run Trails
Exterior: Vinyl
Fireplace Location: Family Room
Foundation: Brick
Laundry: Dryer, Washer
Lot Dimensions: 0.64 Acre(s)
Sewer: Public Sewer
Water: Public Water
Room Sizes
Family Room: 16'6x14'7
Dining Room: 13'3x12'
Kitchen: 15'x13'3
Laundry: 11'3x7'1
Half Bath: 7'8x3'1
Full Bath: 6'11x7'11
Bedroom: 11'1x9'9
Bedroom: 13'7x9'9
Primary Bedroom: 16'6x10'8
Primary Bath: 6'11x8'4
Bonus Room: 11'10x23'4
Local Schools
High School: Wilson Memorial
Middle School: Wilson
Elementary School: Wilson
Listed By / Shown By
Listed By
Agency Name: NEST REALTY GROUP STAUNTON
Agency Phone: 540-712-2733
Shown By
Agent Name: Staci Fox
Agent Phone: (540) 718-1799
Agency Title: Montague Miller & Co. Realtors

Estimate Your Payment
Estimated Payment
$ 1,134.22 per month $856.84 Principal & Interest $165.08 Property Tax $112.29 Homeowner's InsuranceChange Payment Information

Staci Fox
Cell: (540) 718-1799
Fax: (540) 948-4631
Toll Free: (888) 948-2121
Office: (540) 948-6655
Email Me

Privacy Policy / DMCA Notice / ADA Accessibility


This site is hosted, designed and copyright
© 1994 - 2026 by
Delta Media Group, Inc. -- Patent Pending --
Agency License Information: Montague, Miller & Co. is licensed in the state of Virginia.
36 Pambrook Dr | MLS# 679888
This single family home located at 36 Pambrook Dr, Fishersville, VA 22939 is currently listed for sale with an asking price of $385,000. This property was built in 1993 and has 3 bedrooms and 2 full and 1 partial baths with 2126 sq. ft. Pambrook Dr is located in the TEAVERTON subdivision. Search TEAVERTON real estate on sfox.montaguemiller.com today.