

BEDS4
BATHS3 full 1 partial
SQUARE FEET2,039
MLS#682957
STATUS
PROPERTY TYPEResidential -
SUBDIVISIONGEORGETOWN GREEN
Property Description
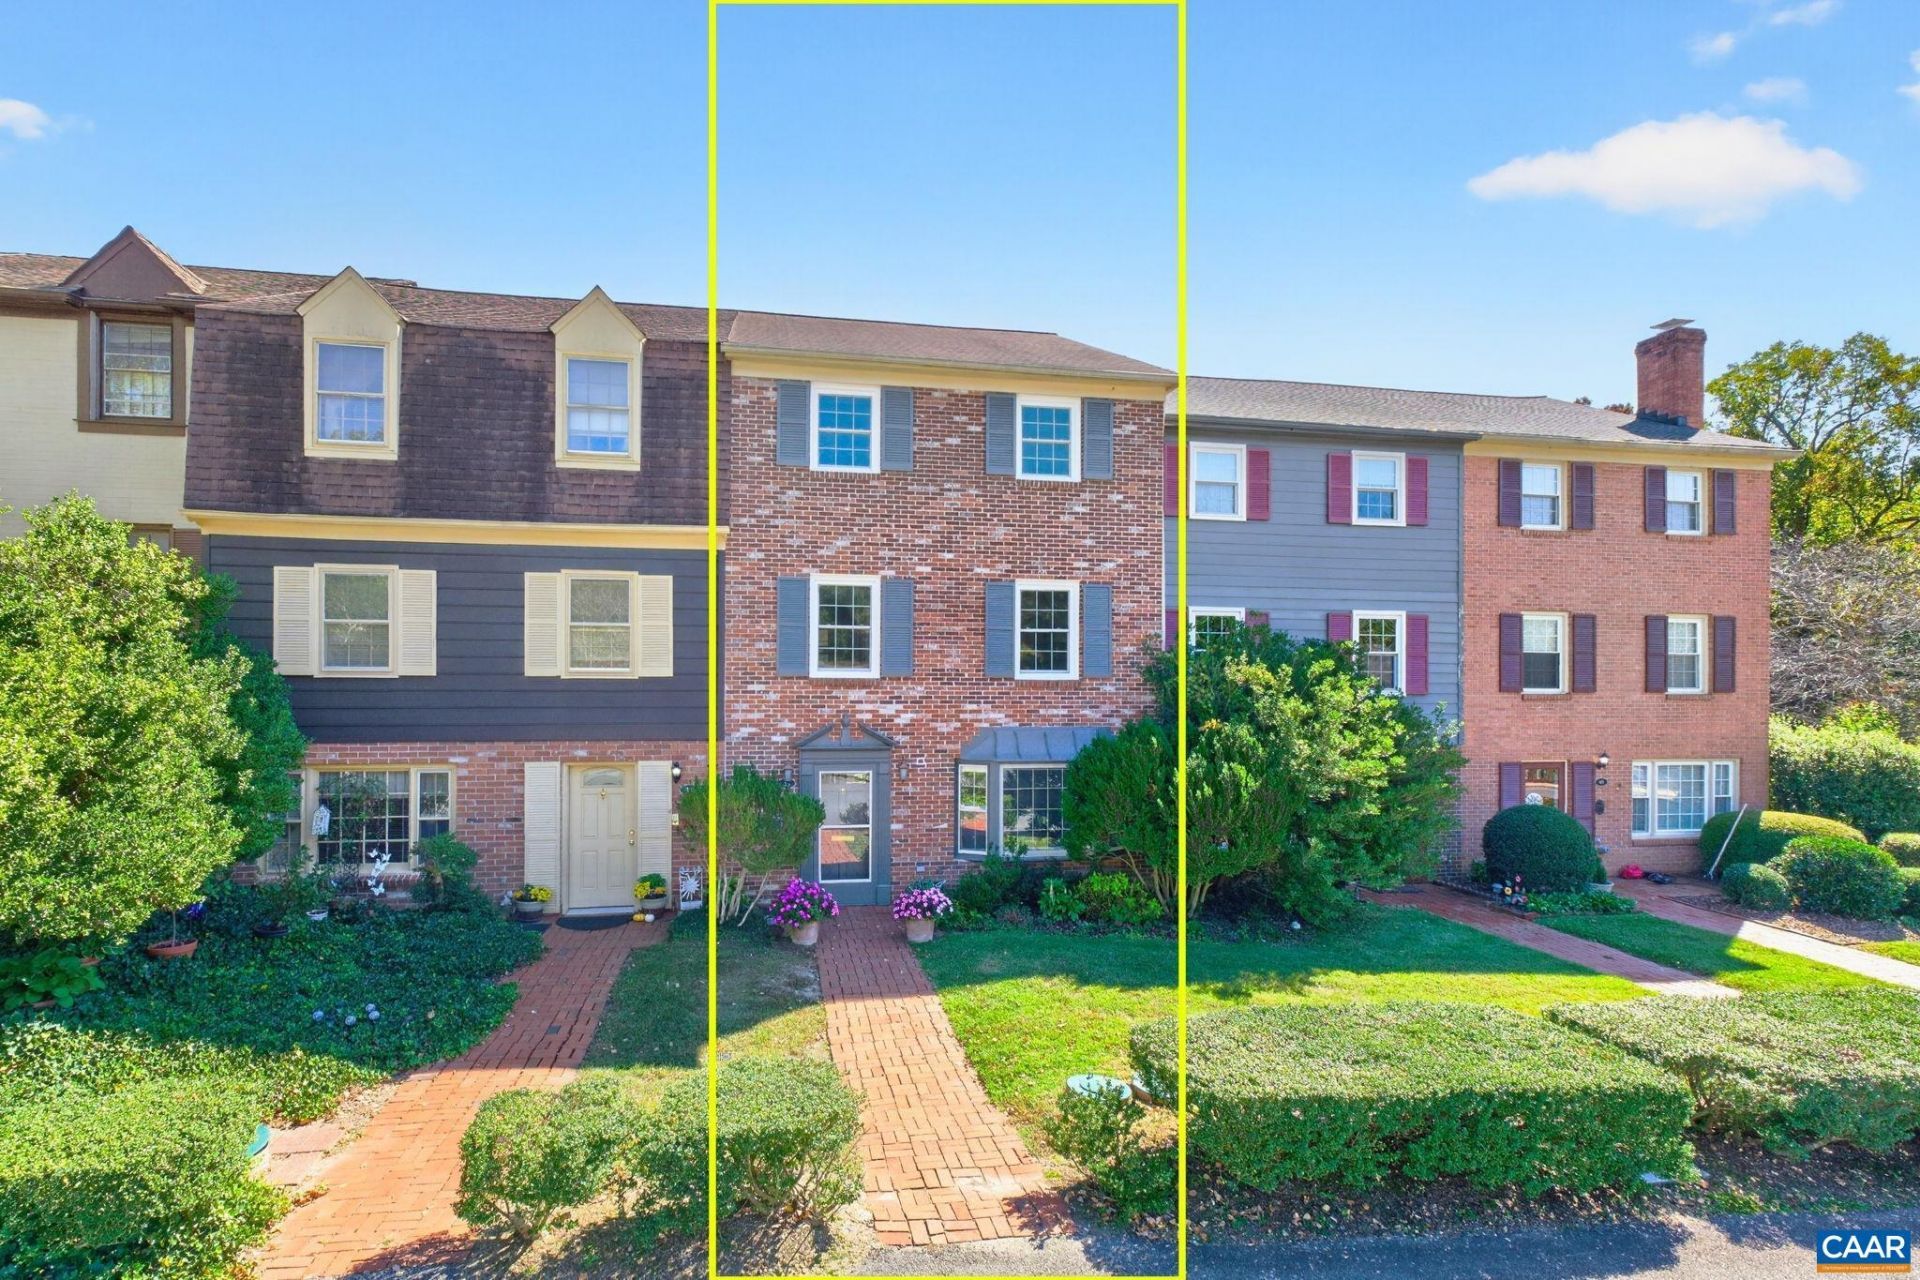
3 Story brick townhouse with separate ONE BEDROOM APARTMENT on entry level, close to everything in Charlottesville and priced for quick sale. The private lower level apartment features a living room with bay window, full kitchen with laundry, 1 bedroom and full bathroom. The main living area on the 2nd floor features expansive hardwood flooring, a sunny kitchen with a pantry, and sliding door into the sunroom featuring skylights, a vaulted ceiling and built-in storage cabinets. The sunroom opens to your private "secret garden" retreat with brick patio surrounded by a privacy fence with a gate to the grassy common area to the rear. Upstairs features all new carpet including in the prmary suite with a renovated bathroom and a 5-foot walk-in shower. The hall bathroom is ready for you to personalize to your liking. New windows were just installed on the upper 2 floors! Kids can walk or ride bikes to the elementary, middle and high schools that are just around the corner from this centrally located home. Georgetown Green maintains the roof and exterior and includes a pool, play ground, sidewalks, and more.
Property Features
Property Type: Residential -
Basement: Yes
Basement: Exterior Entry, Full, Finished, Interior Entry, Walk-Out Access, Apartment
Cooling: Central Air, Heat Pump
Fenced: Yes
Heating: Heat Pump
Home Style: Colonial
Lot Size: 0.05 Acres
Roof Type: Architectural
Stories: 3.0
Taxes: $3,004
Year Built: 1969
Amenities
Second Kitchen
Skylights
Entrance Foyer
Mature Trees/Landscape
Feature Descriptions
Appliances: Dishwasher, Electric Range, Microwave, Refrigerator, Tankless Water Heater, Dryer, Washer
Association Amenities: Playground, Pool
Community Features: Sidewalks
Days on Site: 4
Exterior: Brick, Stick Built
Fencing: Privacy, Fenced
Flooring: Carpet, Ceramic Tile, Hardwood
HOA: Yes
HOA Fee: 264/ Monthly
Laundry: Washer Hookup, Dryer Hookup, Stacked
Lot: Landscaped, Level, Private
Parcel#: 060F0-00-0R-00600
Parking: Assigned, Two Spaces
Parking Notes: Assigned, Two Spaces
Patio/Porch: Patio
Pool: Association
Pool: Association
Security: Dead Bolt(s), Smoke Detector(s)
Sewer: Public Sewer
Special View Info: Garden
Utilities: Cable Available, High Speed Internet Available
View: Garden
Water: Public
Window: Vinyl, Skylight(s)
Local Schools
High School: Albemarle
Middle School: Journey
Elementary School: Greer
Listed By / Shown By
Listed By
Agency Name: KELLER WILLIAMS ALLIANCE - CHARLOTTESVILLE
Agency Phone: 434-220-2200
Shown By
Agent Name: Staci Fox
Agent Phone: (540) 718-1799
Agency Title: Montague Miller & Co. Realtors

Estimate Your Payment
Estimated Payment
$ 1,156.29 per month $800.98 Principal & Interest $250.33 Property Tax $104.97 Homeowner's InsuranceChange Payment Information

Staci Fox
Cell: (540) 718-1799
Fax: (540) 948-4631
Toll Free: (888) 948-2121
Office: (540) 948-6655
Email Me

Privacy Policy / DMCA Notice / ADA Accessibility


This site is hosted, designed and copyright
© 1994 - 2026 by
Delta Media Group, Inc. -- Patent Pending --
Agency License Information: Montague, Miller & Co. is licensed in the state of Virginia.
36 Georgetown Green | MLS# 682957
This home located at 36 Georgetown Green, Charlottesville, VA 22901 is currently listed for sale with an asking price of $359,900. This property was built in 1969 and has 4 bedrooms and 3 full and 1 partial baths with 2039 sq. ft. Georgetown Green is located in the GEORGETOWN GREEN subdivision. Search GEORGETOWN GREEN real estate on sfox.montaguemiller.com today.