

BEDS4
BATHS2 full 1 partial
SQUARE FEET2,276
MLS#VAAR2080918
STATUSACTIVE
PROPERTY TYPERental - Single Family
SUBDIVISIONARLINGTON
SCHOOLARLINGTON COUNTY PUBLIC SCHOOLS
Property Description
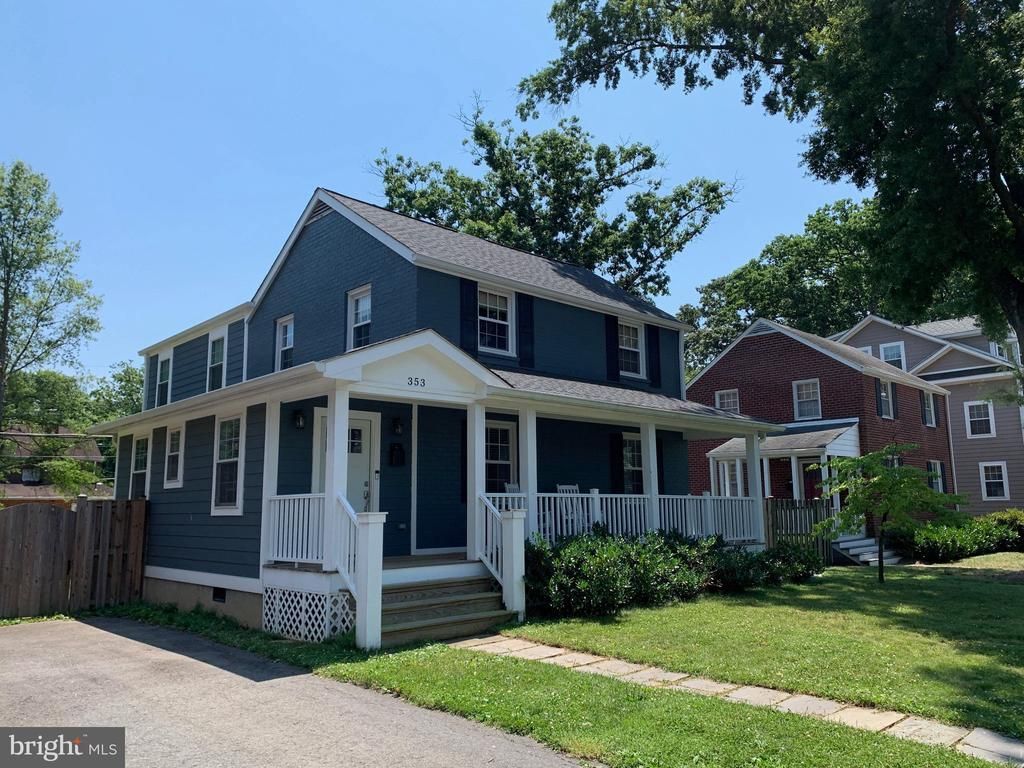
Located in the highly desirable Arlington Forest neighborhood, this beautifully renovated 4-bedroom, 2.5-bathroom home sits just 1.1 miles from the Ballston Metro with quick access to Route 50 for easy commuting to Washington, D.C., and in close proximity to Edison Park, Lubber Run Community Center, and the W&OD Trail. The property offers three finished floors of stylish living space perfectly suited for a flexible 6 to 9-month short-term lease ending no later than July 31st. The interior features hardwood floors throughout, an oversized living room with a gas fireplace, an office nook, a gourmet kitchen with stainless steel appliances, an enormous primary suite, and a split-level carpeted basement recreation room. Rounding out this impressive home are outstanding outdoor amenities, including a large covered front porch, a spacious screened-in porch, a fully fenced-in backyard, and a storage shed.
Property Features
Property Type: Rental - Single Family
Basement: Yes
Basement: Fully Finished
Cooling: Central A/C
Fireplaces: 1
Fuel Type: Electric
Heating: Forced Air
Home Style: Victorian
Lot Size: 0.14 Acres
Stories: 3.0
Year Built: 1941
Feature Descriptions
Additional Structures: Above Grade, Below Grade
Days on Site: 2
Exterior: Brick Veneer
Lot Dimensions: 0.14 Acre(S)
Pet Restrictions: Case by Case Basis, Pet Addendum/Deposit
Sewer: Public Sewer
SQFT Above Finished: 2276
SQFT Total Finished: 2276
Structure Type: Detached
Water: Public
Local Schools
High School: WASHINGTON-LIBERTY
Elementary School: BARRETT
School District: ARLINGTON COUNTY PUBLIC SCHOOLS
Listed By / Shown By
Listed By
Agency Name: Keller Williams Capital Properties
Agency Phone: 7039641290
Shown By
Agent Name: Staci Fox
Agent Phone: (540) 718-1799
Agency Title: Montague Miller & Co. Realtors


Staci Fox
Cell: (540) 718-1799
Fax: (540) 948-4631
Toll Free: (888) 948-2121
Office: (540) 948-6655
Email Me

Privacy Policy / DMCA Notice / ADA Accessibility


This site is hosted, designed and copyright
© 1994 - 2026 by
Delta Media Group, Inc. -- Patent Pending --
Agency License Information: Montague, Miller & Co. is licensed in the state of Virginia.
353 N Granada Street | MLS# VAAR2080918
This property located at 353 N Granada Street, Arlington, VA 22203 is currently listed for rent with an asking price of $5,200 / Monthly. N Granada Street is located within the ARLINGTON COUNTY PUBLIC SCHOOLS school district. Search Arlington real estate on sfox.montaguemiller.com today.