

BEDS4
BATHS3 full 1 partial
SQUARE FEET3,698
MLS#VAPW2121120
STATUSACTIVE
PROPERTY TYPERental - Single Family
SUBDIVISIONEAGLES POINTE
SCHOOLPRINCE WILLIAM COUNTY PUBLIC SCHOOLS
Property Description
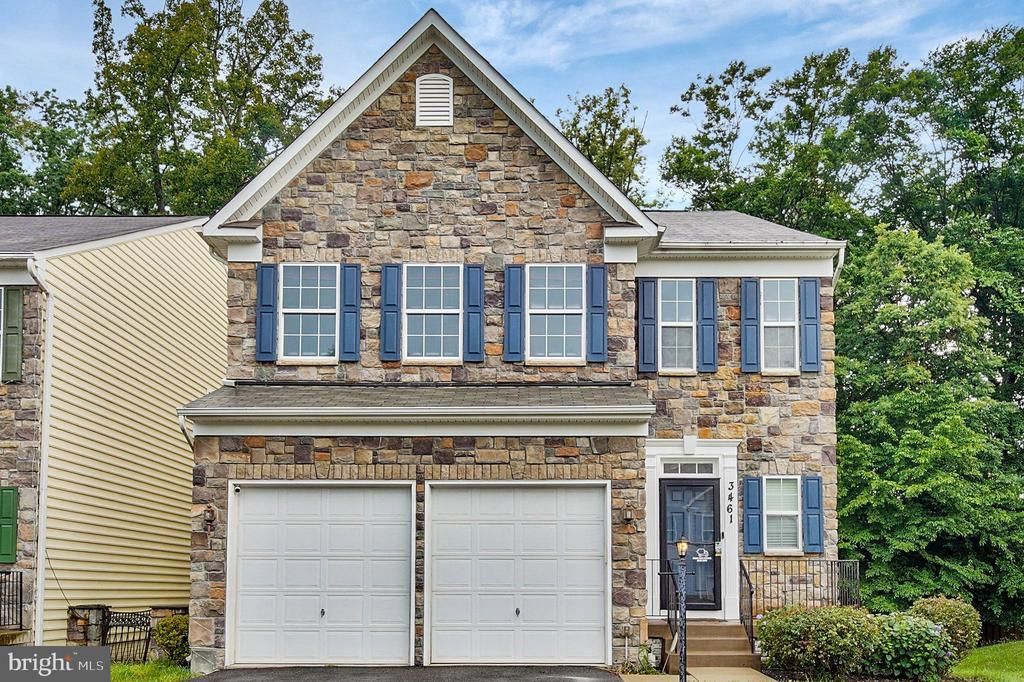
Beautifully maintained home in sought‑after Eagles Pointe, featuring a rare 6‑ft bump‑out for added living space and storage. Highlights include a full stone façade, dark hardwood floors, crown molding, and a gourmet kitchen with granite, stainless steel double ovens, dining area, pantry and an oversized island. The family room offers a stone‑front gas fireplace and abundant natural light. Separate dining room is perfect for family dinners. Upstairs, the sunken primary suite features a walk-in closet and a spa‑like bath with soaking tub, separate shower, and dual vanities. Generous sized bedrooms 2, 3, 4 and a full bath are also on the upper level. The washer and dryer are conveniently located on the 2nd floor. The spacious fully finished walkout basement includes a private den, bar and full bath—ideal for guests or a home office. Enjoy entertaining family and friends on the custom deck overlooking a fully fenced yard backing to trees. Community amenities include a resort‑style pool, fitness center, and tennis courts. Minutes to Wegmans at Stonebridge, Potomac Mills, and I‑95. Easy commute to Quantico Marine Base.
Property Features
Property Type: Rental - Single Family
Basement: Fully Finished, Interior Access, Outside Entrance, Rear Entrance, Walkout Level
Basement: Yes
Cooling: Ceiling Fan(s), Central A/C
Fireplaces: 1
Fuel Type: Natural Gas
Garage: 2 car attached
Heating: Forced Air
Home Style: Colonial
Lot Size: 0.11 Acres
Stories: 3.0
Year Built: 2012
Feature Descriptions
Additional Structures: Above Grade, Below Grade
Appliances: Built-In Microwave, Cooktop, Dishwasher, Disposal, Dryer, Exhaust Fan, Icemaker, Oven - Wall, Oven/Range - Gas, Refrigerator, Stainless Steel Appliances, Washer
Building Name: EAGLES POINTE HOA
Days on Site: 58
Exterior: Sidewalks, Exterior Lighting
Exterior: Stone, Vinyl Siding
Fencing: Fully, Vinyl
Fireplace: Gas/Propane
Flooring: Hardwood, Carpet
HOA Fee: $138.00/Monthly
Interior: Bathroom - Soaking Tub, Bathroom - Walk-In Shower, Bathroom - Tub Shower, Breakfast Area, Carpet, Ceiling Fan(s), Dining Area, Family Room Off Kitchen, Formal/Separate Dining Room, Floor Plan - Traditional, Kitchen - Gourmet, Kitchen - Island, Pantry, Upgraded Countertops, Walk-in Closet(s), Wood Floors
Lot: Level, Backs to Trees, Front Yard
Lot Dimensions: 0.11 Acre(S)
Rent Includes: Trash Removal, Cable TV
Sewer: Public Sewer
SQFT Above Finished: 2594
SQFT Below Finished: 1104
SQFT Total Finished: 3698
Structure Type: Detached
Total Garage/Parking Spaces: 2
Utilities: Cable TV Available
Water: Public
Windows: Double Pane
Local Schools
High School: POTOMAC
School District: PRINCE WILLIAM COUNTY PUBLIC SCHOOLS
Listed By / Shown By
Listed By
Agency Name: Keller Williams Fairfax Gateway
Agency Phone: 7032223300
Shown By
Agent Name: Staci Fox
Agent Phone: (540) 718-1799
Agency Title: Montague Miller & Co. Realtors


Staci Fox
Cell: (540) 718-1799
Fax: (540) 948-4631
Toll Free: (888) 948-2121
Office: (540) 948-6655
Email Me

Privacy Policy / DMCA Notice / ADA Accessibility


This site is hosted, designed and copyright
© 1994 - 2026 by
Delta Media Group, Inc. -- Patent Pending --
Agency License Information: Montague, Miller & Co. is licensed in the state of Virginia.
3461 Eagle Ridge Drive | MLS# VAPW2121120
This property located at 3461 Eagle Ridge Drive, Woodbridge, VA 22191 is currently listed for rent with an asking price of $3,900 / Monthly. Eagle Ridge Drive is located within the PRINCE WILLIAM COUNTY PUBLIC SCHOOLS school district. Search Woodbridge real estate on sfox.montaguemiller.com today.