

BEDS2
BATHS1 full
SQUARE FEET986
MLS#VAFX2345756
STATUSACTIVE
PROPERTY TYPEResidential - Condominium
SUBDIVISIONFOUR WINDS AT OAKTON
SCHOOLFAIRFAX COUNTY PUBLIC SCHOOLS
Property Description
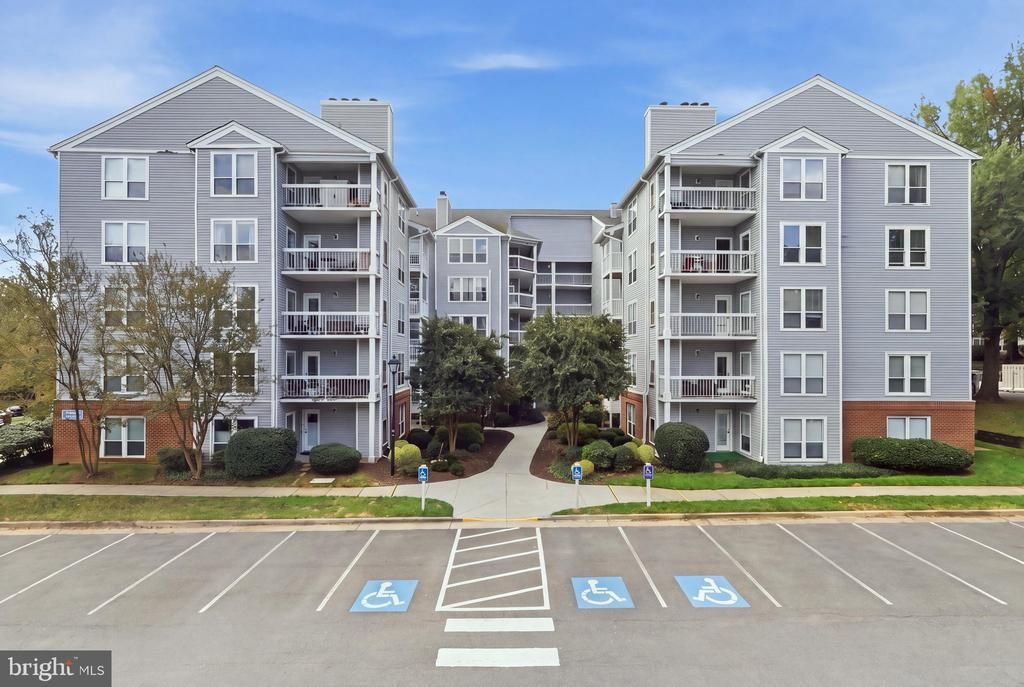
Discover the charm of this beautifully maintained 2-bedroom, 1-bathroom apartment in the desirable Four Winds at Oakton community. This inviting home features an open floor plan that seamlessly connects the living and dining areas, perfect for entertaining or relaxing. Enjoy upgraded countertops and stainless steel appliances in the well-appointed kitchen, making meal prep a delight. The spacious walk-in closet adds a touch of luxury to the primary bedroom, while the second, spacious bedroom offers two closets. Step outside to your private patio, ideal for morning coffee or evening relaxation. The community offers fantastic amenities, including a refreshing outdoor pool and fitness center, promoting an active lifestyle right at your doorstep. With an association fee that covers water, trash, snow removal, and common area maintenance, you can enjoy a hassle-free living experience. Located in a vibrant neighborhood, you'll appreciate the proximity to local parks, schools, shopping, dining and night life. With ample parking and easy access to major transportation routes, this home is not just a place to live-it's a lifestyle. Experience the perfect blend of comfort, convenience, and community in this wonderful property!
Property Features
Property Type: Residential - Condominium
Cooling: Central A/C
Fuel Type: Electric
Heating: Heat Pump(s)
Home Style: Colonial
Stories: 1.0
Taxes: $3,634
Year Built: 1986
Feature Descriptions
Additional Structures: Above Grade
Appliances: Built-In Microwave, Dishwasher, Disposal, Dryer, Oven/Range - Electric, Refrigerator, Stainless Steel Appliances, Stove, Washer, Water Heater
Community Amenities: Fitness Center, Pool - Outdoor
Condo/Coop Fee: $497.71/Monthly
Days on Site: 4
Exterior: Vinyl Siding
Interior: Walk-in Closet(s), Upgraded Countertops, Sprinkler System, Floor Plan - Open, Flat, Entry Level Bedroom, Dining Area
Parking Features: Unassigned
Parking Notes: 2 Total Parking Spaces
Pet Restrictions: Dogs OK, Cats OK
Sewer: Public Sewer
SQFT Above Finished: 986
SQFT Total Finished: 986
Structure Type: Unit/Flat/Apartment
Total Garage/Parking Spaces: 2
Water: Public
Local Schools
High School: OAKTON
Middle School: THOREAU
Elementary School: OAKTON
School District: FAIRFAX COUNTY PUBLIC SCHOOLS
Listed By / Shown By
Listed By
Agency Name: KW United
Agency Phone: 7035331500
Shown By
Agent Name: Staci Fox
Agent Phone: (540) 718-1799
Agency Title: Montague Miller & Co. Realtors

Estimate Your Payment
Estimated Payment
$ 1,146.11 per month $745.56 Principal & Interest $302.83 Property Tax $97.71 Homeowner's InsuranceChange Payment Information

Staci Fox
Cell: (540) 718-1799
Fax: (540) 948-4631
Toll Free: (888) 948-2121
Office: (540) 948-6655
Email Me

Privacy Policy / DMCA Notice / ADA Accessibility


This site is hosted, designed and copyright
© 1994 - 2026 by
Delta Media Group, Inc. -- Patent Pending --
Agency License Information: Montague, Miller & Co. is licensed in the state of Virginia.
3178 Summit Square Drive, Unit 3-A8 | MLS# VAFX2345756
This condo located at 3178 Summit Square Drive, Unit 3-A8, Oakton, VA 22124 is currently listed for sale with an asking price of $335,000. This property was built in 1986 and has 2 bedrooms and 1 full baths with 986 sq. ft. Summit Square Drive, Unit 3-A8 is located in the FOUR WINDS AT OAKTON subdivision within the FAIRFAX COUNTY PUBLIC SCHOOLS school district. Search FOUR WINDS AT OAKTON real estate on sfox.montaguemiller.com today.