

BEDS4
BATHS3 full
SQUARE FEET2,870
MLS#DESU2116220
STATUSACTIVE
PROPERTY TYPEResidential - Single Family
SUBDIVISIONMILOS HAVEN
SCHOOLINDIAN RIVER
Property Description
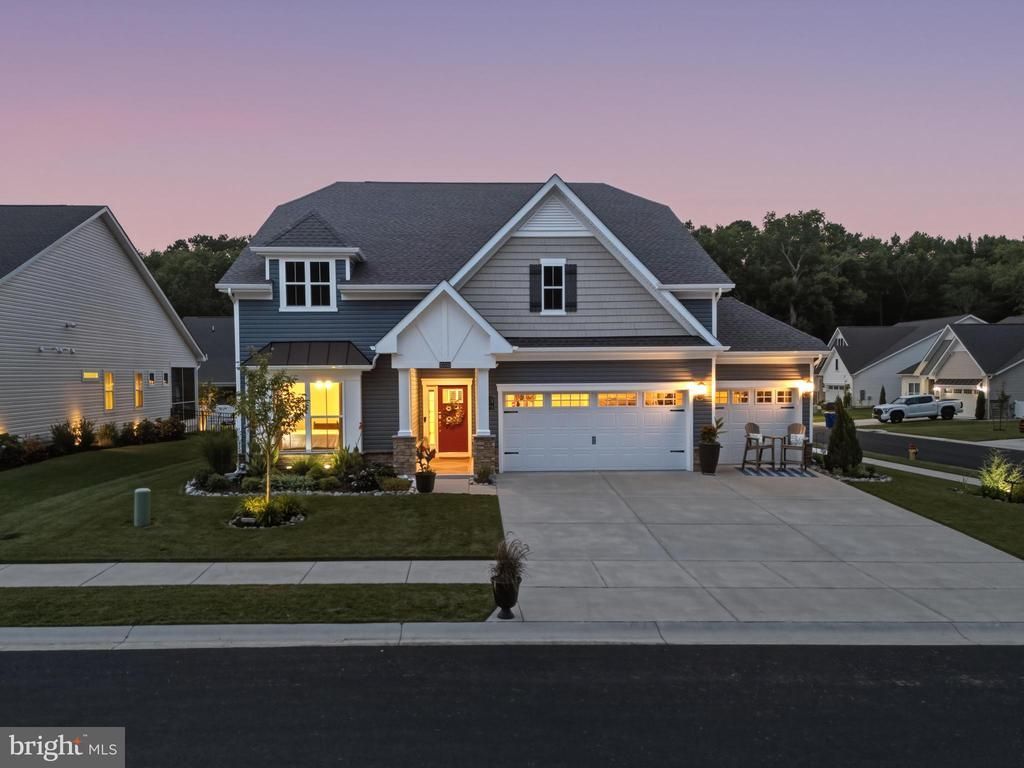
Completed in late 2023, this stunning Lennar Dover model in Milo's Haven is completely move-in ready with all of the finishing touches already in place. Situated on a desirable corner lot, you'll enjoy exceptional curb appeal along with a fully fenced side and rear yard featuring white vinyl privacy fencing, beautiful landscaping with privacy trees, outdoor lighting, and a custom paver patio—creating the perfect outdoor retreat for entertaining or relaxing. The thoughtfully designed floorplan offers two levels of flexible living space. Just off the main entryway, you'll find two guest bedrooms with a full bathroom, and a spacious private office with beautiful French doors, the ideal work-from-home design. The heart of this home features an open-concept kitchen, dining area, and spacious great room designed for gathering with family and friends. The beautifully appointed kitchen is truly the centerpiece of this home, featuring an enormous island that's sure to become everyone's favorite gathering place. Home chefs will appreciate the impressive gas cooktop, double wall ovens, stainless steel appliances, and spacious pantry. The luxurious first-floor owner's suite is a true retreat, complete with a spa-inspired bath, generous walk-in closet, and a sitting room with direct access to the screened porch through sliding glass doors, perfect for enjoying your morning coffee or unwinding at the end of the day. Upstairs, you'll discover an additional guest bedroom, full bathroom, and a huge bonus room offering endless possibilities for a gameroom/playroom, fitness area, media room, or additional guest accommodations. Upgrades include plantation shutters throughout the main living space, custom blinds and window treatments throughout, making this property truly turnkey. Outside you'll find a comfortable screened porch overlooking the newly landscaped and fully fenced private backyard with an expansive paver patio. Outdoor living at its finest, already complete and ready for you to enjoy! A rare three-car garage provides abundant space for vehicles, beach gear, a workshop, or additional storage. Nestled among mature protected woodlands on a quiet back road, the community of Milo's Haven offers a peaceful atmosphere while remaining just a short drive from Bethany Beach, Fenwick Island, shopping, restaurants, golf courses, and everyday conveniences. Community amenities include an outdoor swimming pool and walking paths, with a low HOA fee that allows you the flexibility to enjoy everything that Delaware coastal living has to offer. Furnishings may be available for purchase or included with acceptable offer. Thoughtfully upgraded, impeccably maintained, and perfectly located just minutes from Delaware's award-winning beaches, this exceptional home truly checks every box. Schedule your private showing today to see why life is better at the beach.
Property Features
Property Type: Residential - Single Family
Cooling: Central A/C
Fireplaces: 1
Fuel Type: Electric, Natural Gas
Garage: 3
Heating: Central, Heat Pump(s)
Home Style: Coastal
Lot Size: 0.22 Acres
Roof Type: Architectural Shingle
Stories: 2.0
Taxes: $1,592
Year Built: 2023
Feature Descriptions
Accessibility: Doors - Swing In
Additional Structures: Above Grade, Below Grade
Appliances: Built-In Microwave, Dishwasher, Disposal, Energy Efficient Appliances, Exhaust Fan, Refrigerator, Icemaker, Oven - Double, Oven - Wall, Cooktop, Range Hood, Stainless Steel Appliances, Washer, Dryer - Front Loading, Water Heater - Tankless
Building Name: NONE AVAILABLE
Community Amenities: Common Grounds, Jog/Walk Path, Swimming Pool, Pool - Outdoor
Exterior: Stick Built, Vinyl Siding
Exterior: Exterior Lighting, Lawn Sprinkler, Sidewalks
Fencing: Vinyl, Privacy
Fireplace: Gas/Propane
Flooring: Luxury Vinyl Plank, Carpet, Ceramic Tile
HOA Fee: $129.00/Monthly
Interior: Bathroom - Tub Shower, Bathroom - Walk-In Shower, Carpet, Ceiling Fan(s), Crown Moldings, Dining Area, Entry Level Bedroom, Family Room Off Kitchen, Floor Plan - Open, Kitchen - Gourmet, Kitchen - Island, Pantry, Primary Bath(s), Recessed Lighting, Store/Office, Upgraded Countertops, Walk-in Closet(s), Window Treatments
Location: Corner Lot/Unit
Lot: Corner, Landscaping, Level, Front Yard, Rear Yard, SideYard(s)
Lot Dimensions: 0.22 Acre(S)
Parking Features: Concrete Driveway, Lighted Parking, Paved Parking, Private
Parking Notes: 6 Total Parking Spaces
Pet Restrictions: No Pet Restrictions
Rooms: Living Room, Kitchen, Laundry, Loft, Screened Porch
Sewer: Public Sewer
SQFT Above Finished: 2870
SQFT Total Finished: 2870
Structure Type: Detached
Total Garage/Parking Spaces: 6
Water: Public
Local Schools
School District: INDIAN RIVER
Listed By / Shown By
Listed By
Agency Name: Coldwell Banker Realty
Agency Phone: 4438562211
Shown By
Agent Name: Staci Fox
Agent Phone: (540) 718-1799
Agency Title: Montague Miller & Co. Realtors

Estimate Your Payment
Estimated Payment
$ 1,894.48 per month $1,557.67 Principal & Interest $132.67 Property Tax $204.14 Homeowner's InsuranceChange Payment Information

Staci Fox
Cell: (540) 718-1799
Fax: (540) 948-4631
Toll Free: (888) 948-2121
Office: (540) 948-6655
Email Me

Privacy Policy / DMCA Notice / ADA Accessibility


This site is hosted, designed and copyright
© 1994 - 2026 by
Delta Media Group, Inc. -- Patent Pending --
Agency License Information: Montague, Miller & Co. is licensed in the state of Virginia.
31535 Deep Pond Lane | MLS# DESU2116220
This single family home located at 31535 Deep Pond Lane, Frankford, DE 19945 is currently listed for sale with an asking price of $699,900. This property was built in 2023 and has 4 bedrooms and 3 full baths with 2870 sq. ft. Deep Pond Lane is located in the MILOS HAVEN subdivision within the INDIAN RIVER school district. Search MILOS HAVEN real estate on sfox.montaguemiller.com today.