

BEDS4
BATHS2 full 1 partial
SQUARE FEET2,446
MLS#683136
STATUSActive
PROPERTY TYPEResidential - Single Family
SUBDIVISIONVILLAGE GREEN AT THE LAKE
Property Description
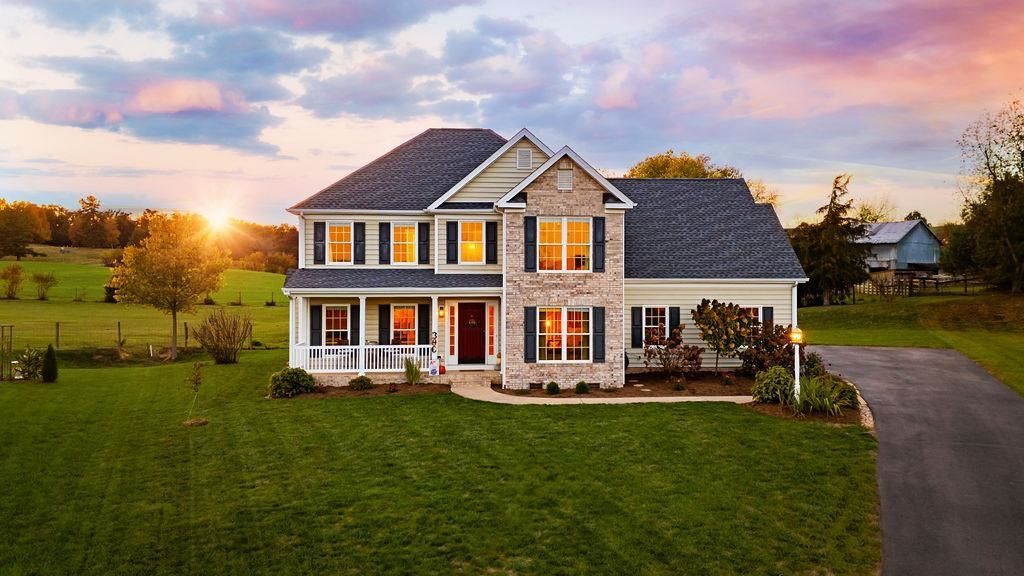
Welcome to Village Green at the Lake! Set on a quiet cul-de-sac in Augusta County, 31 Baxter Ct offers a warm, welcoming home in a neighborhood the seller calls one of the friendliest you could ask for. Neighbors look out for one another here, and the camaraderie is what the seller enjoys most, often watching one neighbor lend a hand to another. With plenty of time before the holidays, you could have so much to be grateful for in this cozy yet spacious home. It offers peace of mind with a new roof (2022), new carpeting(10/2026), and one new heat pump (2022). Start your mornings on the front porch and catch the sunrise over the Blue Ridge Mountains before the day begins. In the evening, settle onto the back patio with a refreshing beverage and watch the sunset with your horse neighbors. Grab your fishing pole and explore the neighborhood walking paths around the private pond. If you'd like to simplify life even more, you can opt in to have lawn care included. This is a truly one-of-a-kind setting in Wilson School District, and only 3 miles from Augusta Health Hospital, so schedule your showing soon before someone else snaps it up!
Property Features
Property Type: Residential - Single Family
Cooling: Central AC
Garage: 2
Heating: Dual Fuel, Forced Air, Heat Pump, Natural Gas
Lot Size: 0.36 Acres
Roof Type: Architectural Style, Composition Shingle
Stories: 2.0
Taxes: $2,283
Year Built: 2002
Feature Descriptions
Association Dues: 450 (Annual)
Basement: No
Common Amenities: Walk/Run Trails
Exterior: Brick, Vinyl
Flooring: Carpet, Ceramic Tile, Hardwood
Foundation: Concrete Block
HOA Inclusions: Area Maint
Kitchen: Quartz Counter, Wood Cabinets
Laundry: Dryer Hookup, Washer Hookup
Lot: Nearly Level, Open
Lot Dimensions: 0.36 Acre(s)
Sewer: Public Sewer
Special View Info: Mountain View, Pastoral View
Water: Public Water
Windows: 9' Ceilings, PVC Windows, Screens, Tilt Sash Windows, Vinyl Clad Windows
Room Sizes
Foyer: 6.10x6.1
Living Room: 16.3x12
Family Room: 14.1x14
Dining Room: 11.5x11
Kitchen: 21x13.7
Half Bath: AVG
Primary Bedroom: 14x14
Primary Bath: 11x8.4
Bedroom: 12x10.1
Bedroom: 13.1x10.1
Bedroom: 15.5x15.4
Full Bath: 10x5.10
Laundry: AVG
Local Schools
High School: Wilson Memorial
Middle School: Wilson
Elementary School: Wilson
Listed By / Shown By
Listed By
Agency Name: PAUL WESLEY REAL ESTATE
Agency Phone: 540-470-3334
Shown By
Agent Name: Staci Fox
Agent Phone: (540) 718-1799
Agency Title: Montague Miller & Co. Realtors

Estimate Your Payment
Estimated Payment
$ 1,385.94 per month $1,057.14 Principal & Interest $190.25 Property Tax $138.54 Homeowner's InsuranceChange Payment Information

Staci Fox
Cell: (540) 718-1799
Fax: (540) 948-4631
Toll Free: (888) 948-2121
Office: (540) 948-6655
Email Me

Privacy Policy / DMCA Notice / ADA Accessibility


This site is hosted, designed and copyright
© 1994 - 2026 by
Delta Media Group, Inc. -- Patent Pending --
Agency License Information: Montague, Miller & Co. is licensed in the state of Virginia.
31 Baxter Ct | MLS# 683136
This single family home located at 31 Baxter Ct, Waynesboro, VA 22980 is currently listed for sale with an asking price of $475,000. This property was built in 2002 and has 4 bedrooms and 2 full and 1 partial baths with 2446 sq. ft. Baxter Ct is located in the VILLAGE GREEN AT THE LAKE subdivision. Search VILLAGE GREEN AT THE LAKE real estate on sfox.montaguemiller.com today.