

BEDS4
BATHS4 full 1 partial
SQUARE FEET1,992
MLS#682403
STATUS
PROPERTY TYPEResidential -
SUBDIVISIONWINTERGREEN MOUNTAIN VILLAGE
Property Description
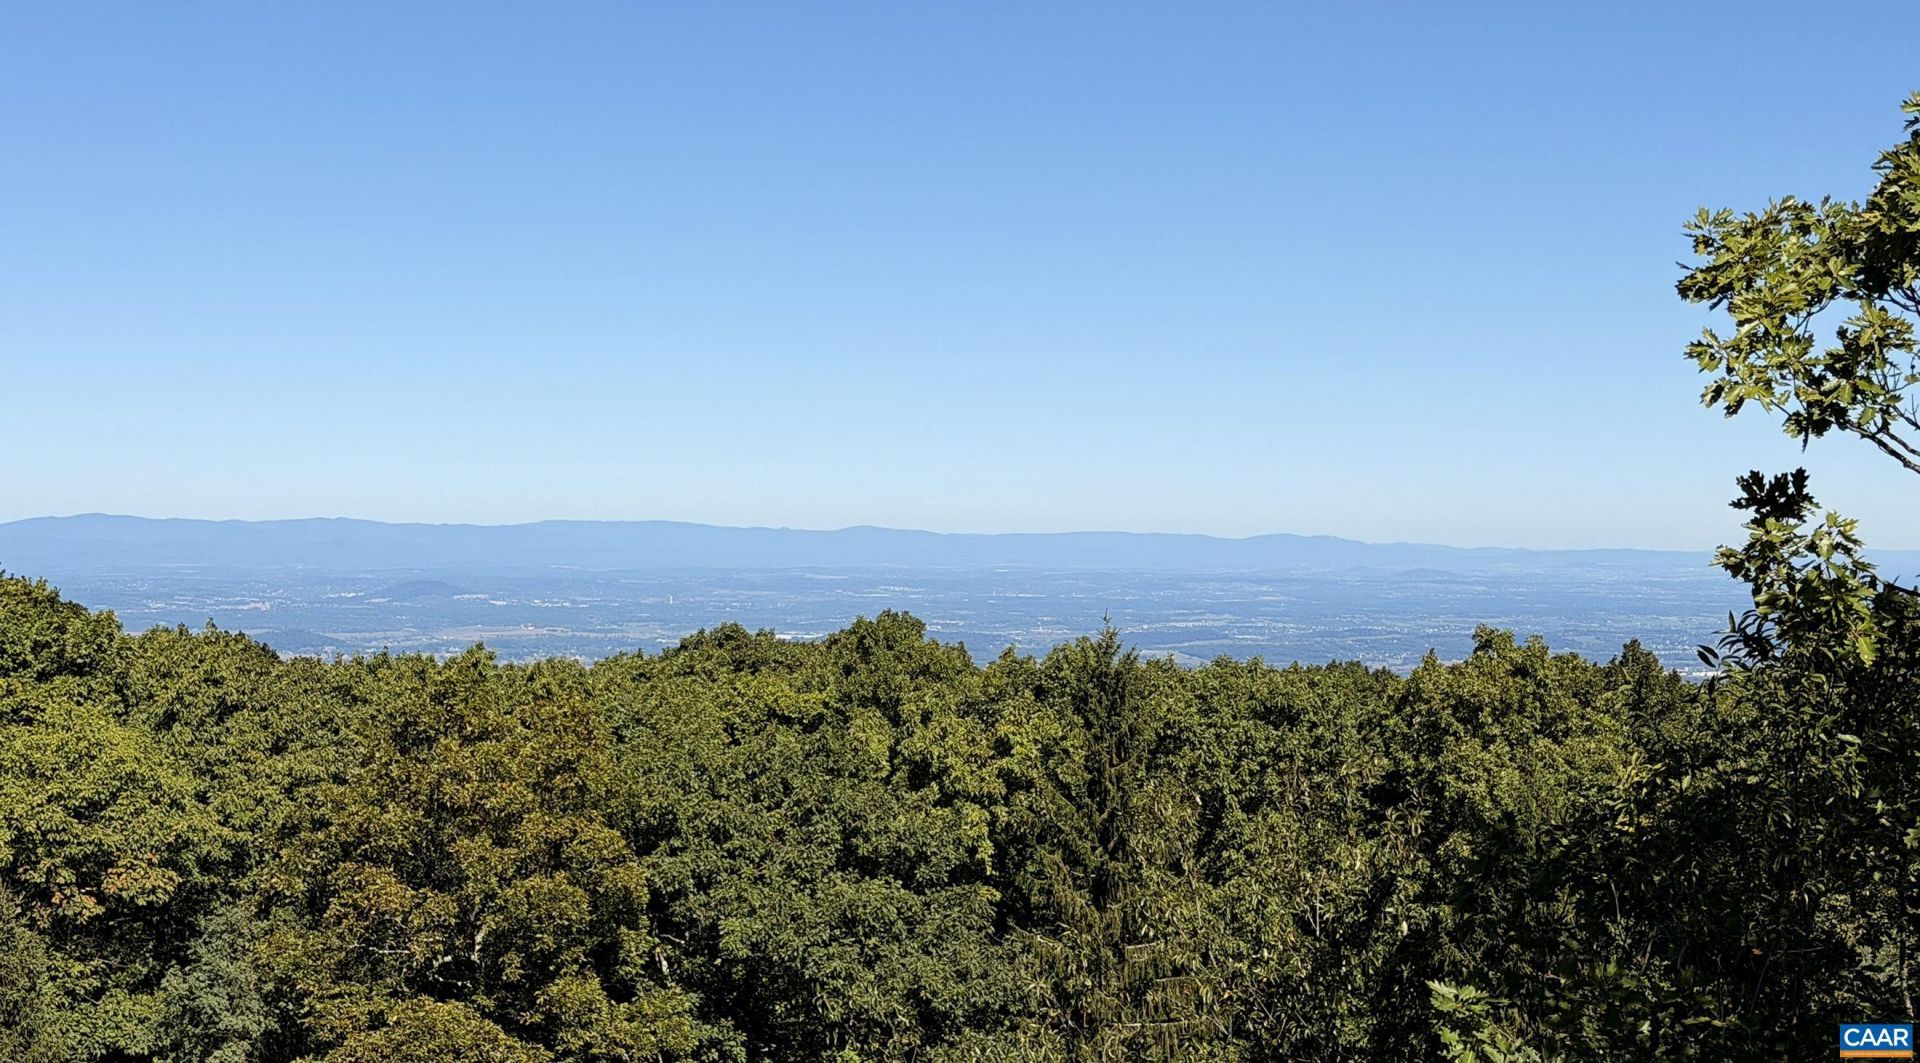
Imagine ending your day with a glass of wine on the deck as the sun sets over the Blue Ridge Mountains and Shenandoah Valley, then watching the lights of the small towns below begin to twinkle after dark. This bright and inviting 4 BR, 3.5 BA villa offers some of the most spectacular panoramic, 180-degree views in Shenandoah Ridge-views that become even more dramatic during the six months of leaf-off season. The open, light-filled 1,992 sq ft floor plan offers plenty of room to gather with family and friends, along with 3 en-suite bedrooms for privacy. Enjoy the scenery from the main-level deck or retreat to the primary suite with its own private view deck. Walk to Devils Knob sports facilities and Devils Grill, with Wintergarden Spa and Fire & Frost Bakehouse also nearby. Whether for a weekend escape or a longer mountain stay, this is a place to slow down, reconnect and enjoy the best of Wintergreen. Turnkey furnished and ready to enjoy.
Property Features
Property Type: Residential -
Basement: Crawl Space
Cooling: Central Air, Heat Pump
Heating: Central, Electric, Forced Air
Lot Size: 0.07 Acres
Roof Type: Architectural
Stories: 3.0
Taxes: $2,571
Year Built: 1990
Amenities
Double Vanity
Jetted Tub
Breakfast Bar
Recessed Lighting
Vaulted Ceiling(s)
Feature Descriptions
Appliances: Dishwasher, Electric Range, Disposal, Microwave, Refrigerator
Association Amenities: Golf Course, Picnic Area, Playground, Pool, Trail(s), Transportation Service, Water
Community Features: Pool
Days on Site: 22
Exclusions: Owners personal items, some art and decor.
Exterior: Cedar, Stick Built
Fireplace: Wood Burning
Flooring: Carpet, Hardwood, Vinyl
HOA: Yes
HOA Fee: 1650/ Quarterly
Laundry: Stacked
Parcel#: 11E-G-C3
Parking: Asphalt
Parking Notes: Asphalt
Patio/Porch: Deck
Pool: Community, Pool, Association
Pool: Community, Pool, Association
Sewer: Public Sewer
Special View Info: Mountain(s), Panoramic, Valley
Swimming Pool: Yes
Topography: Mountainous
Utilities: Fiber Optic Available
View: Mountain(s), Panoramic, Valley
Water: Public
Window: Double Pane Windows, Screens
Local Schools
High School: Nelson
Middle School: Nelson
Elementary School: Rockfish
Listed By / Shown By
Listed By
Agency Name: PEAK REALTY VIRGINIA, LLC
Agency Phone: 434-325-3335
Shown By
Agent Name: Staci Fox
Agent Phone: (540) 718-1799
Agency Title: Montague Miller & Co. Realtors

Estimate Your Payment
Estimated Payment
$ 1,347.00 per month $1,001.50 Principal & Interest $214.25 Property Tax $131.25 Homeowner's InsuranceChange Payment Information

Staci Fox
Cell: (540) 718-1799
Fax: (540) 948-4631
Toll Free: (888) 948-2121
Office: (540) 948-6655
Email Me

Privacy Policy / DMCA Notice / ADA Accessibility


This site is hosted, designed and copyright
© 1994 - 2026 by
Delta Media Group, Inc. -- Patent Pending --
Agency License Information: Montague, Miller & Co. is licensed in the state of Virginia.
3 Shenandoah Ridge Ct | MLS# 682403
This home located at 3 Shenandoah Ridge Ct , Wintergreen Resort, VA 22967 is currently listed for sale with an asking price of $450,000. This property was built in 1990 and has 4 bedrooms and 4 full and 1 partial baths with 1992 sq. ft. Shenandoah Ridge Ct is located in the WINTERGREEN MOUNTAIN VILLAGE subdivision. Search WINTERGREEN MOUNTAIN VILLAGE real estate on sfox.montaguemiller.com today.