

BEDS4
BATHS2 full 1 partial
SQUARE FEET1,900
MLS#VACU2015248
STATUSACTIVE
PROPERTY TYPEResidential - Single Family
SUBDIVISIONLAUREL PARK
SCHOOLCULPEPER COUNTY PUBLIC SCHOOLS
Property Description
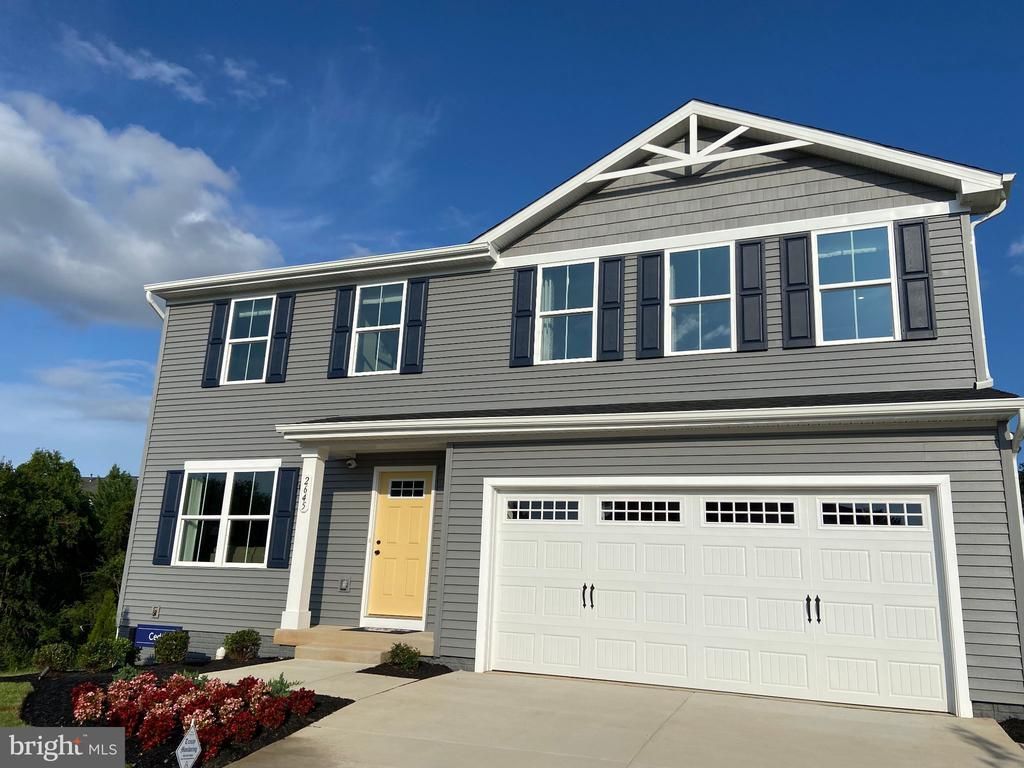
Welcome to 2645 High Point Drive, a Ryan Homes model home on a corner lot near the entrance to the Ridgeview community in Culpeper. Built in 2023, this bright home offers four bedrooms, two full bathrooms, one half bathroom, and approximately 1,900 square feet of finished living space across two levels. Situated on approximately 0.24 acres, the home features a rear deck for relaxing outdoors and an unfinished basement offering additional storage and potential for future finished space, subject to applicable approvals. Ryan Homes occupies the property through November 30, 2026. Closing may occur earlier, with buyer possession available no earlier than December 1, 2026, subject to tenant vacancy and the terms agreed upon in the contract. Photos were taken in 2023 and may not reflect the property’s current condition or appearance at delivery. Garage restoration is underway, and the final garage configuration, side walkway, and garage AC unit are subject to confirmation. Room arrangements may change, and furniture, décor, and display items shown are not necessarily included in the sale. Original builder selections and feature information are available for reference. Buyers should independently verify square footage, final property condition, and included features.
Property Features
Property Type: Residential - Single Family
Basement: Yes
Basement: Unfinished
Cooling: Central A/C
Fuel Type: Electric
Garage: 2
Heating: Forced Air
Home Style: Colonial
Lot Size: 0.24 Acres
Roof Type: Shingle
Stories: 3.0
Taxes: $2,007
Year Built: 2023
Feature Descriptions
Additional Structures: Above Grade, Below Grade
Appliances: Built-In Microwave, Dishwasher, Disposal, Dryer - Electric, Refrigerator, Stove, Water Heater, Washer
Days on Site: 4
Exterior: Vinyl Siding
Flooring: Carpet
HOA Fee: $62.00/Monthly
Lot Dimensions: 0.24 Acre(S)
Parking Notes: 2 Total Parking Spaces
Pet Restrictions: No Pet Restrictions
Sewer: Public Sewer
SQFT Above Finished: 1900
SQFT Total Finished: 1900
Structure Type: Detached
Total Garage/Parking Spaces: 2
Water: Public
Local Schools
High School: EASTERN VIEW
Middle School: FLOYD T. BINNS
Elementary School: FARMINGTON
School District: CULPEPER COUNTY PUBLIC SCHOOLS
Listed By / Shown By
Listed By
Agency Name: Maram Realty, LLC
Agency Phone: 7039531752
Shown By
Agent Name: Staci Fox
Agent Phone: (540) 718-1799
Agency Title: Montague Miller & Co. Realtors

Estimate Your Payment
Estimated Payment
$ 1,420.83 per month $1,108.33 Principal & Interest $167.25 Property Tax $145.25 Homeowner's InsuranceChange Payment Information

Staci Fox
Cell: (540) 718-1799
Fax: (540) 948-4631
Toll Free: (888) 948-2121
Office: (540) 948-6655
Email Me

Privacy Policy / DMCA Notice / ADA Accessibility


This site is hosted, designed and copyright
© 1994 - 2026 by
Delta Media Group, Inc. -- Patent Pending --
Agency License Information: Montague, Miller & Co. is licensed in the state of Virginia.
2645 High Point Drive | MLS# VACU2015248
This single family home located at 2645 High Point Drive, Culpeper, VA 22701 is currently listed for sale with an asking price of $498,000. This property was built in 2023 and has 4 bedrooms and 2 full and 1 partial baths with 1900 sq. ft. High Point Drive is located in the LAUREL PARK subdivision within the CULPEPER COUNTY PUBLIC SCHOOLS school district. Search LAUREL PARK real estate on sfox.montaguemiller.com today.