

BEDS5
BATHS3 full 1 partial
SQUARE FEET2,028
MLS#VACU2014494
STATUSACTIVE
PROPERTY TYPEResidential - Single Family
SUBDIVISIONSHEPPERDS GROVE
SCHOOLCULPEPER COUNTY PUBLIC SCHOOLS
Property Description
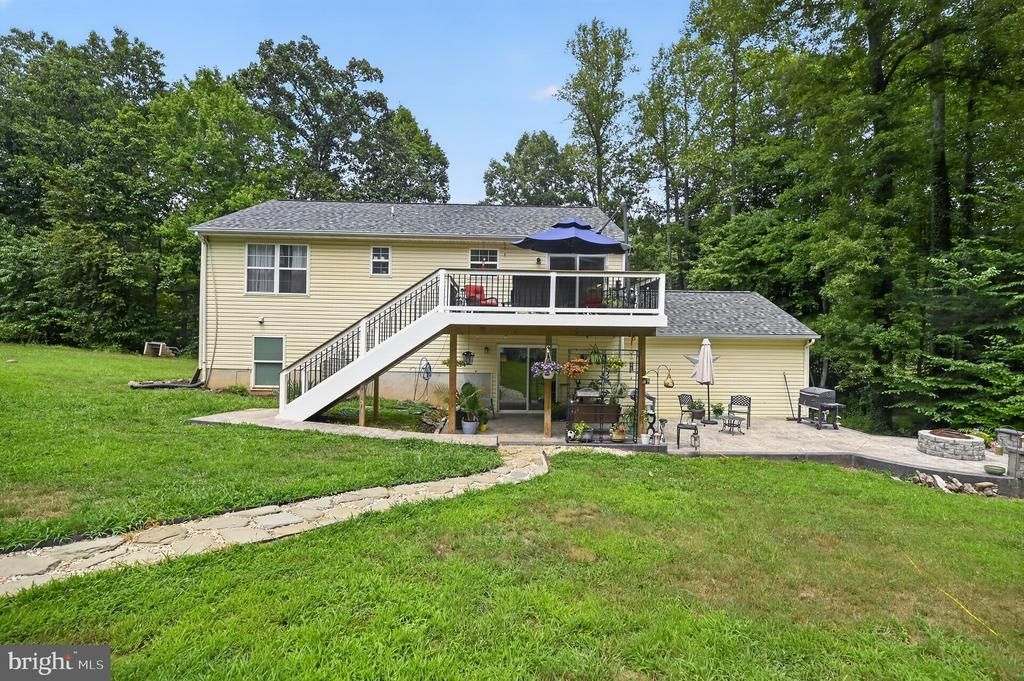
Your Private Country get away! Surrounded by wooded areas - just minutes to Route 3! Easy commute to Culpeper or Fredericksburg! 1.03 acre with trees, landscaping, ample parking space, NO HOA! 5 Bedrooms - 3.5 Baths! 3 Bedrooms, 2 full baths on the upper level and 2 bedrooms, full bath and half bath on lower walkout level*2 car garage*Updated kitchen - New cabinets, Quartz counters, LVP flooring, lighting - open & Bright! Appliances 5 years old*Pantry in hallway next to kitchen plus 2 closets in upper hallway*SGD from Kitchen to rear Trex Deck (16x12) overlooking pool area - lighted stairs to rear yard. Lower level stamped concrete patio with built-in seating and fire pit*Spacious and Open Rec room in Walkout Lower Level with SGD to patio & back yard - door to 2 car attached garage - storage under stairs*Above Ground pool surrounded by 800 square feet of tasteful decking*Roof 2025*Parking space for 8+ cars*Friendly Pup May be in crate on the lower level
Property Features
Property Type: Residential - Single Family
Basement: Walkout Level
Basement: Yes
Cooling: Ceiling Fan(s), Heat Pump(s)
Fuel Type: Electric
Garage: 2
Heating: Heat Pump(s)
Home Style: Split Foyer
Lot Size: 1.03 Acres
Stories: 2.0
Taxes: $1,172
Year Built: 2001
Feature Descriptions
Additional Structures: Above Grade, Below Grade
Appliances: Built-In Microwave, Dishwasher, Disposal, Exhaust Fan, Oven/Range - Electric, Refrigerator, Stainless Steel Appliances, Water Heater
Days on Site: 2
Exterior: Sidewalks, Extensive Hardscape
Exterior: Vinyl Siding
Flooring: Luxury Vinyl Plank, Carpet
Interior: Bathroom - Tub Shower, Bathroom - Stall Shower, Carpet, Dining Area, Family Room Off Kitchen, Floor Plan - Open, Kitchen - Table Space, Pantry, Recessed Lighting, Kitchen - Eat-In, Ceiling Fan(s)
Lot: Backs to Trees, Landscaping, Partly Wooded, Private, Rural
Lot Dimensions: 1.03 Acre(S)
Parking Features: Gravel Driveway
Parking Notes: 8 Total Parking Spaces
Rooms: Primary Bedroom, Bedroom 2,Bedroom 3,Bedroom 4,Bedroom 5,Kitchen, Family Room, Laundry, Recreation Room, Bathroom 2,Bathroom 3,Primary Bathroom, Half Bath
Sewer: On Site Septic
SQFT Above Finished: 1028
SQFT Below Finished: 1000
SQFT Total Finished: 2028
Structure Type: Detached
Swimming Pool: Above Ground
Total Garage/Parking Spaces: 8
Water: Private, Holding Tank
Windows: Double Pane, Palladian
Wooded: Yes
Room Sizes
Kitchen: 18 x 11 Level - Upper 1
Family Room: 15 x 12 Level - Upper 1
Primary Bedroom: 13 x 11 Level - Upper 1
Bedroom 2: 11 x 10 Level - Upper 1
Bedroom 3: 9 x 9 Level - Upper 1
Recreation Room: 23 x 18 Level - Lower 1
Bedroom 4: 18 x 10 Level - Lower 1
Bedroom 5: 11 x 10 Level - Lower 1
Local Schools
School District: CULPEPER COUNTY PUBLIC SCHOOLS
Listed By / Shown By
Listed By
Agency Name: MYVAHOME.COM LLC
Agency Phone: 5712081474
Shown By
Agent Name: Staci Fox
Agent Phone: (540) 718-1799
Agency Title: Montague Miller & Co. Realtors

Estimate Your Payment
Estimated Payment
$ 1,293.35 per month $1,057.14 Principal & Interest $97.67 Property Tax $138.54 Homeowner's InsuranceChange Payment Information

Staci Fox
Cell: (540) 718-1799
Fax: (540) 948-4631
Toll Free: (888) 948-2121
Office: (540) 948-6655
Email Me

Privacy Policy / DMCA Notice / ADA Accessibility


This site is hosted, designed and copyright
© 1994 - 2026 by
Delta Media Group, Inc. -- Patent Pending --
Agency License Information: Montague, Miller & Co. is licensed in the state of Virginia.
25310 Eleys Ford Road | MLS# VACU2014494
This single family home located at 25310 Eleys Ford Road, Lignum, VA 22726 is currently listed for sale with an asking price of $475,000. This property was built in 2001 and has 5 bedrooms and 3 full and 1 partial baths with 2028 sq. ft. Eleys Ford Road is located in the SHEPPERDS GROVE subdivision within the CULPEPER COUNTY PUBLIC SCHOOLS school district. Search SHEPPERDS GROVE real estate on sfox.montaguemiller.com today.