

BEDS4
BATHS2 full
SQUARE FEET2,206
MLS#VAAR2076968
STATUSACTIVE
PROPERTY TYPEResidential - Single Family
SUBDIVISIONBROYHILL FOREST
SCHOOLARLINGTON COUNTY PUBLIC SCHOOLS
Property Description
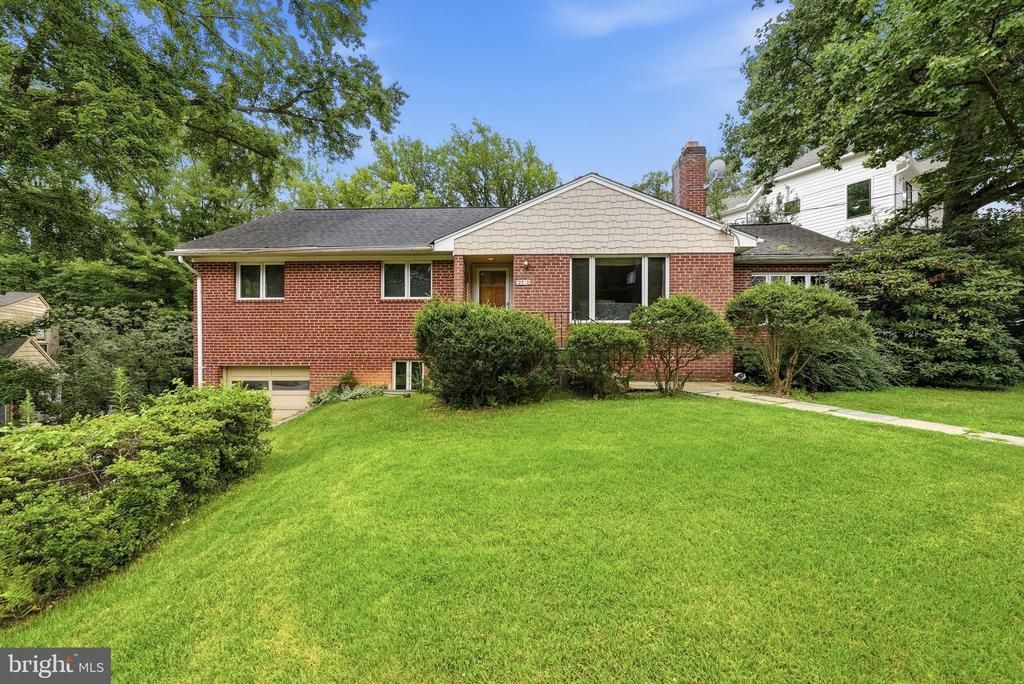
Fantastic opportunity in one of North Arlington's most sought-after neighborhoods. Tucked away on a quiet cul-de-sac and backing directly to the scenic Donaldson Run Recreation Area, this exceptional property offers the perfect combination of privacy, natural beauty, and convenience. The home features three bedrooms and one full bath on the main level. The finished lower level offers a spacious recreation room, an additional bedroom, and a full bath, providing flexible living space for guests or a home office. The expansive 0.44-acre lot features a rare, large flat yard with endless possibilities. Whether you're looking to build your dream home, renovate and expand the existing residence, or move right in and enjoy, this property provides incredible flexibility. The location is truly unmatched—just steps from Washington Golf & Country Club and minutes from the charming shops and restaurants of Lee Heights, with easy access to parks, trails, and commuter routes. Opportunities to own a lot of this size in such a premier North Arlington location are few and far between.
Property Features
Property Type: Residential - Single Family
Basement: Yes
Basement: Daylight, Partial
Cooling: Central A/C
Fireplaces: 1
Fuel Type: Natural Gas
Garage: 1
Heating: Forced Air
Home Style: Ranch/Rambler
Lot Size: 0.44 Acres
Stories: 2.0
Taxes: $11,868
Year Built: 1952
Feature Descriptions
Additional Structures: Above Grade, Below Grade
Appliances: Dishwasher, Dryer, Washer, Refrigerator, Oven/Range - Gas
Days on Site: 3
Exterior: Brick
Flooring: Hardwood, Carpet
Interior: Carpet, Combination Dining/Living, Entry Level Bedroom, Family Room Off Kitchen, Store/Office, Other, Wood Floors
Lot Dimensions: 0.44 Acre(S)
Parking Notes: 1 Total Parking Spaces
Sewer: Public Sewer
Special View Info: Creek/Stream, Trees/Woods
SQFT Above Finished: 1402
SQFT Below Finished: 804
SQFT Total Finished: 2206
Structure Type: Detached
Total Garage/Parking Spaces: 1
Water: Public
Local Schools
High School: YORKTOWN
Middle School: DOROTHY HAMM
Elementary School: TAYLOR
School District: ARLINGTON COUNTY PUBLIC SCHOOLS
Listed By / Shown By
Listed By
Agency Name: Compass
Agency Phone: 7033106111
Shown By
Agent Name: Staci Fox
Agent Phone: (540) 718-1799
Agency Title: Montague Miller & Co. Realtors

Estimate Your Payment
Estimated Payment
$ 4,450.20 per month $3,060.15 Principal & Interest $989.00 Property Tax $401.04 Homeowner's InsuranceChange Payment Information

Staci Fox
Cell: (540) 718-1799
Fax: (540) 948-4631
Toll Free: (888) 948-2121
Office: (540) 948-6655
Email Me

Privacy Policy / DMCA Notice / ADA Accessibility


This site is hosted, designed and copyright
© 1994 - 2026 by
Delta Media Group, Inc. -- Patent Pending --
Agency License Information: Montague, Miller & Co. is licensed in the state of Virginia.
2510 N Upland Street | MLS# VAAR2076968
This single family home located at 2510 N Upland Street, Arlington, VA 22207 is currently listed for sale with an asking price of $1,375,000. This property was built in 1952 and has 4 bedrooms and 2 full baths with 2206 sq. ft. N Upland Street is located in the BROYHILL FOREST subdivision within the ARLINGTON COUNTY PUBLIC SCHOOLS school district. Search BROYHILL FOREST real estate on sfox.montaguemiller.com today.