

BEDS2
BATHS2 full
SQUARE FEET981
MLS#VAAR2080666
STATUSACTIVE
PROPERTY TYPEResidential - Townhouse
SUBDIVISIONBARTON PLACE
SCHOOLARLINGTON COUNTY PUBLIC SCHOOLS
Property Description
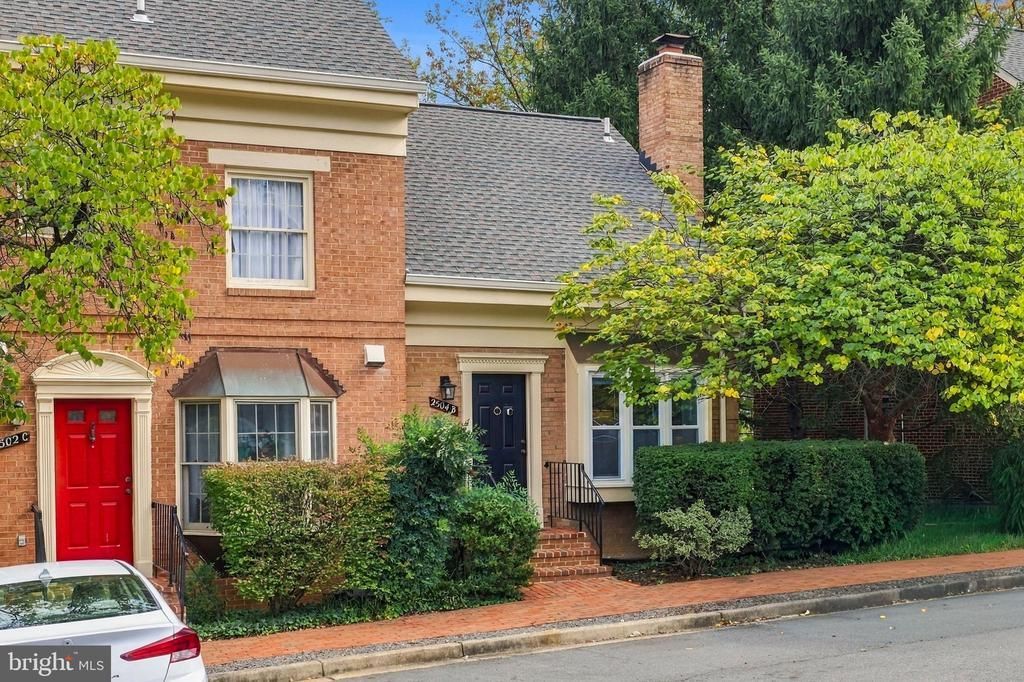
Skip the high-rise and the high condo fees. This two-level, 2BR/2BA end-unit townhouse sits on the Clarendon-Courthouse border, tucked into a quiet corner of Barton Place. Whole Foods, Starbucks and Crate & Barrel are an easy walk, with restaurants and shops all around! On the main level, the living room has a bay window and a wood burning fireplace, with the dining area opening right into the kitchen. Hardwood floors run throughout, and a bedroom sits just off the living space. Upstairs, the primary bedroom has vaulted ceilings with skylights and an en suite bath. Step out to the deck, surrounded by trees and overlooking Rocky Run Park. The laundry room is up here too, with access to unfinished storage. It's move-in ready, in a sought-after community, and a rare find at this location! The condo fee is in the $400s, two unassigned parking spaces are included, and the Courthouse metro is three blocks away, with the Clarendon metro station slightly farther.
Property Features
Property Type: Residential - Townhouse
Cooling: Central A/C
Fireplaces: 1
Fuel Type: Electric
Heating: Heat Pump(s)
Home Style: Traditional
Stories: 2.0
Taxes: $8,233
Year Built: 1984
Feature Descriptions
Additional Structures: Above Grade, Below Grade
Appliances: Built-In Microwave, Dishwasher, Disposal, Dryer, Exhaust Fan, Oven/Range - Electric, Washer, Water Heater, Refrigerator, Washer/Dryer Stacked
Building Name: BARTON PLACE
Condo/Coop Fee: $430.25/Monthly
Days on Site: 2
Exterior: Brick
Fireplace: Wood
Flooring: Hardwood, Carpet, Ceramic Tile
Interior: Carpet, Floor Plan - Traditional, Primary Bath(s), Wood Floors, Bathroom - Stall Shower, Bathroom - Tub Shower, Combination Dining/Living, Entry Level Bedroom
Parking Features: Unassigned
Parking Notes: 1 Total Parking Spaces
Pet Restrictions: Cats OK, Dogs OK
Sewer: Public Sewer
SQFT Above Finished: 981
SQFT Total Finished: 981
Structure Type: End of Row/Townhouse
Total Garage/Parking Spaces: 1
Water: Public
Windows: Bay/Bow
Local Schools
High School: WASHINGTON-LIBERTY
Middle School: DOROTHY HAMM
Elementary School: ARLINGTON SCIENCE FOCUS
School District: ARLINGTON COUNTY PUBLIC SCHOOLS
Listed By / Shown By
Listed By
Agency Name: KW Metro Center
Agency Phone: 7032246000
Shown By
Agent Name: Staci Fox
Agent Phone: (540) 718-1799
Agency Title: Montague Miller & Co. Realtors

Estimate Your Payment
Estimated Payment
$ 2,697.35 per month $1,778.23 Principal & Interest $686.08 Property Tax $233.04 Homeowner's InsuranceChange Payment Information

Staci Fox
Cell: (540) 718-1799
Fax: (540) 948-4631
Toll Free: (888) 948-2121
Office: (540) 948-6655
Email Me

Privacy Policy / DMCA Notice / ADA Accessibility


This site is hosted, designed and copyright
© 1994 - 2026 by
Delta Media Group, Inc. -- Patent Pending --
Agency License Information: Montague, Miller & Co. is licensed in the state of Virginia.
2504 Fairfax Drive , Unit 14B | MLS# VAAR2080666
This townhouse located at 2504 Fairfax Drive , Unit 14B, Arlington, VA 22201 is currently listed for sale with an asking price of $799,000. This property was built in 1984 and has 2 bedrooms and 2 full baths with 981 sq. ft. Fairfax Drive , Unit 14B is located in the BARTON PLACE subdivision within the ARLINGTON COUNTY PUBLIC SCHOOLS school district. Search BARTON PLACE real estate on sfox.montaguemiller.com today.