

BEDS4
BATHS4 full 1 partial
SQUARE FEET4,172
MLS#683002
STATUSActive
PROPERTY TYPEResidential - Single Family
SUBDIVISIONFAIRWAY HILLS
Property Description
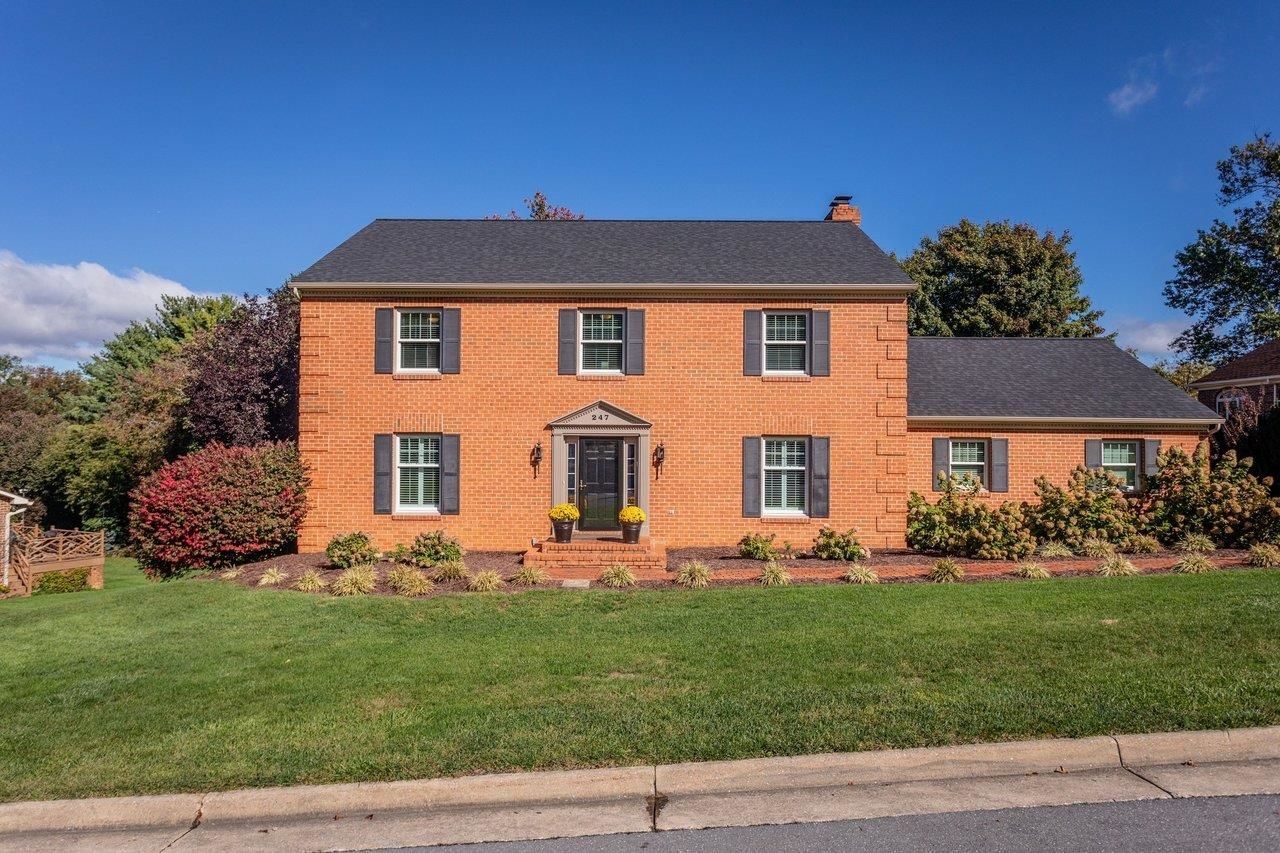
Gorgeous 1986 brick construction, generous room sizes, abundant storage, versatile walkout lower level, this home offers a wonderful combination of comfort and functionality. The light-filled main level features hardwood flooring throughout the living, dining, family room and updated kitchen, along with beautiful plantation shutters that add timeless character. Just off the family room, the screened-in porch is the perfect spot to relax and enjoy a quiet morning or unwind at the end of the day. A convenient laundry room with access to the garage, a full bath, and an additional half bath add to the home's functionality. Upstairs, four generously sized bedrooms provide plenty of room for family and guests. The primary bedroom features two walk-in closets, while a large hall bath serves the second floor. Abundant closets throughout the home offer exceptional storage, and the walk-up unfinished attic provides even more storage space or the opportunity to create additional finished living area. The walkout lower level expands the possibilities, offering a second family room, an additional kitchen, a full bath, and ample storage. An attached workshop at the rear of the home is ideal for projects, hobbies, or additional workspace.
Property Features
Property Type: Residential - Single Family
Cooling: Central AC, Heat Pump
Fireplaces: 1
Garage: 2
Heating: Heat Pump
Home Style: Traditional
Lot Size: 0.34 Acres
Roof Type: Architectural Style
Stories: 2.0
Taxes: $5,870
Year Built: 1986
Feature Descriptions
Basement: Yes
Days on Site: 3
Driveway: Asphalt, Off Street, On Street Parking
Exterior: Brick
Fireplace Location: Family Room
Flooring: Carpet, Hardwood, Vinyl
Foundation: Concrete Block
Laundry: Dryer, Dryer Hookup, Washer, Washer Hookup
Lot: Landscaped
Lot Dimensions: 0.34 Acre(s)
Sewer: Public Sewer
Special View Info: Residential View
Water: Public Water
Local Schools
High School: Rocktown
Middle School: Skyline
Elementary School: Smithland
Listed By / Shown By
Listed By
Agency Name: Kline May Realty
Agency Phone: 540-437-3500
Shown By
Agent Name: Staci Fox
Agent Phone: (540) 718-1799
Agency Title: Montague Miller & Co. Realtors

Estimate Your Payment
Estimated Payment
$ 2,175.46 per month $1,490.91 Principal & Interest $489.17 Property Tax $195.39 Homeowner's InsuranceChange Payment Information

Staci Fox
Cell: (540) 718-1799
Fax: (540) 948-4631
Toll Free: (888) 948-2121
Office: (540) 948-6655
Email Me

Privacy Policy / DMCA Notice / ADA Accessibility


This site is hosted, designed and copyright
© 1994 - 2026 by
Delta Media Group, Inc. -- Patent Pending --
Agency License Information: Montague, Miller & Co. is licensed in the state of Virginia.
247 Divot Dr | MLS# 683002
This single family home located at 247 Divot Dr, Harrisonburg, VA 22801 is currently listed for sale with an asking price of $669,900. This property was built in 1986 and has 4 bedrooms and 4 full and 1 partial baths with 4172 sq. ft. Divot Dr is located in the FAIRWAY HILLS subdivision. Search FAIRWAY HILLS real estate on sfox.montaguemiller.com today.