

BEDS1
BATHS1 full
SQUARE FEET579
MLS#VAFX2330712
STATUSACTIVE
PROPERTY TYPEResidential - Condominium
SUBDIVISIONIDYLWOOD TOWERS
SCHOOLFAIRFAX COUNTY PUBLIC SCHOOLS
Property Description
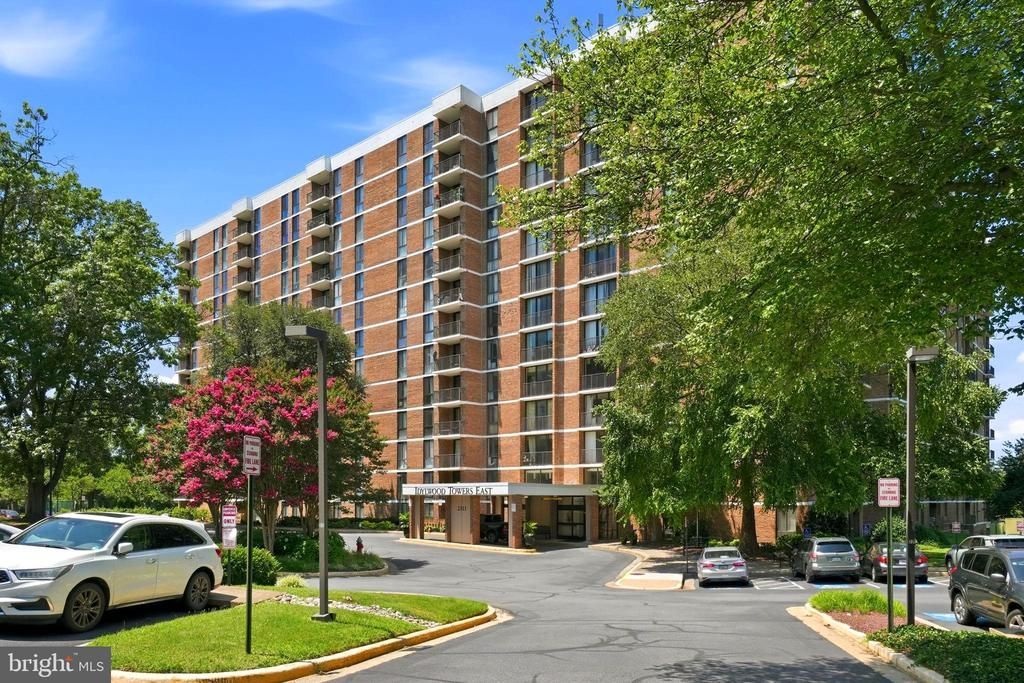
Welcome to Idylwood Towers! Discover comfortable, low-maintenance living in this beautifully maintained 1-bedroom, 1-bathroom condo, ideally located in the heart of Falls Church. Just minutes from shopping, parks, restaurants, major commuter routes, and everyday conveniences, this home offers the perfect blend of location and lifestyle. Idylwood Towers provides an exceptional array of amenities, including a 24-hour concierge, outdoor swimming pool, fitness center, tennis courts, clubhouse, party room, meeting room, billiard room, picnic area, beautifully maintained common grounds, and tot lots/playground—everything you need right at your doorstep. Whether you're a first-time homebuyer, downsizing, or looking for a fantastic investment opportunity, this home offers unbeatable convenience in one of Northern Virginia's most desirable locations.
Property Features
Property Type: Residential - Condominium
Cooling: Central A/C
Fuel Type: Natural Gas, Other
Heating: Forced Air
Home Style: Contemporary
Stories: 1.0
Taxes: $2,254
Year Built: 1974
Feature Descriptions
Additional Structures: Above Grade
Appliances: Dishwasher, Disposal, Dryer, Refrigerator, Stove, Washer
Building Name: IDYLWOOD TOWERS
Community Amenities: Basketball Courts, Billiard Room, Common Grounds, Community Center, Elevator, Exercise Room, Other, Party Room, Pool - Outdoor, Tennis Courts, Tot Lots/Playground
Condo/Coop Fee: $653.56/Monthly
Exterior: Brick
Interior: Combination Dining/Living, Elevator, Window Treatments, Floor Plan - Open, Flat
Parking Notes: 0 Total Parking Spaces
Rooms: Living Room, Kitchen, Bedroom 6
Sewer: Public Sewer
Special View Info: Garden/Lawn, Street, Trees/Woods
SQFT Above Finished: 579
SQFT Total Finished: 579
Structure Type: Unit/Flat/Apartment
Total Garage/Parking Spaces: 0
Utilities: Cable TV Available
Water: Public
Room Sizes
Living Room: 16 x 12 Level - Main
Kitchen: 9 x 7 Level - Main
Bedroom 6: 11 x 11 Level - Main
Local Schools
School District: FAIRFAX COUNTY PUBLIC SCHOOLS
Listed By / Shown By
Listed By
Agency Name: Samson Properties
Agency Phone: 7033788810
Shown By
Agent Name: Staci Fox
Agent Phone: (540) 718-1799
Agency Title: Montague Miller & Co. Realtors

Estimate Your Payment
Estimated Payment
$ 726.52 per month $476.27 Principal & Interest $187.83 Property Tax $62.42 Homeowner's InsuranceChange Payment Information

Staci Fox
Cell: (540) 718-1799
Fax: (540) 948-4631
Toll Free: (888) 948-2121
Office: (540) 948-6655
Email Me

Privacy Policy / DMCA Notice / ADA Accessibility


This site is hosted, designed and copyright
© 1994 - 2026 by
Delta Media Group, Inc. -- Patent Pending --
Agency License Information: Montague, Miller & Co. is licensed in the state of Virginia.
2311 Pimmit Drive , Unit 511E | MLS# VAFX2330712
This condo located at 2311 Pimmit Drive , Unit 511E, Falls Church, VA 22043 is currently listed for sale with an asking price of $214,000. This property was built in 1974 and has 1 bedrooms and 1 full baths with 579 sq. ft. Pimmit Drive , Unit 511E is located in the IDYLWOOD TOWERS subdivision within the FAIRFAX COUNTY PUBLIC SCHOOLS school district. Search IDYLWOOD TOWERS real estate on sfox.montaguemiller.com today.