

BEDS3
BATHS2 full
SQUARE FEET2,499
MLS#VAWR2015744
STATUSACTIVE
PROPERTY TYPEResidential - Condominium
SUBDIVISIONHIGH KNOB
SCHOOLWARREN COUNTY PUBLIC SCHOOLS
Property Description
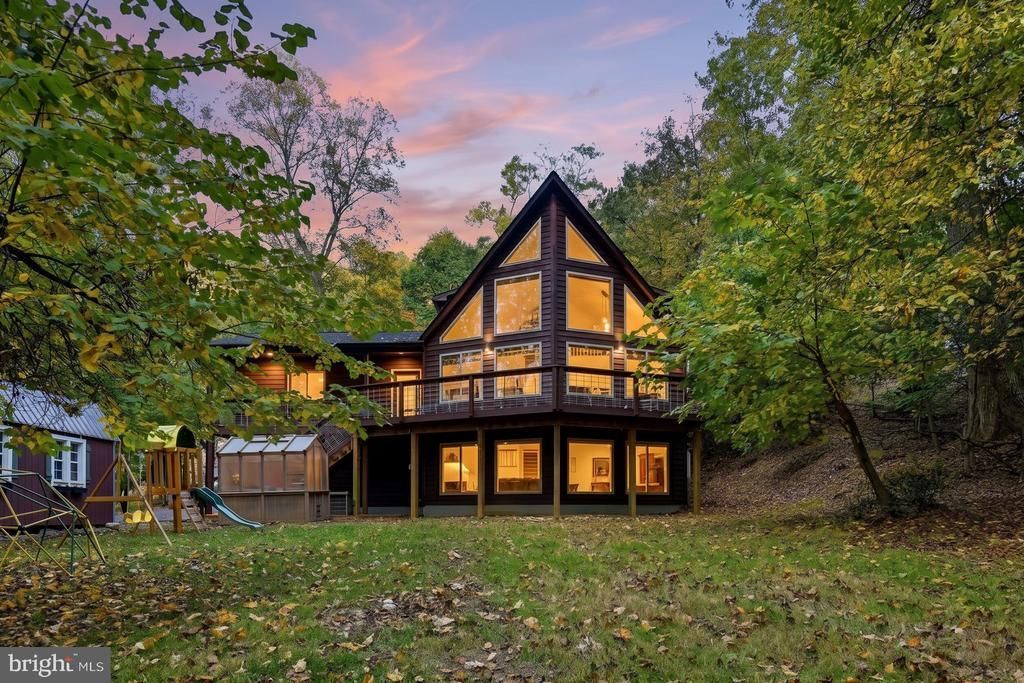
There's something special about a mountain home where you can enjoy the beauty of nature without giving up the comforts of home. And this chalet in the gated community of High Knob has plenty to love! Imagine pulling into your paved driveway in the spring with cherry trees bursting into bloom. The property borders the Smithsonian conservation area and has something that's not always easy to find on the mountain: a beautiful, usable yard! There's even a greenhouse for those who love to garden. Inside, the soaring ceilings and dramatic wall of windows give you that chalet feel everyone loves. Beautiful hardwood floors, fresh interior paint, and updated light fixtures make the space feel warm and welcoming. The kitchen features granite countertops, stainless steel appliances, a new induction stove, and a new built-in microwave. The primary bathroom has been updated with a brand-new tile shower. And here's something buyers will appreciate. A new roof, new tankless water heater, and freshly stained exterior mean some of those big-ticket improvements have already been taken care of! One of my favorite features is the expansive deck that wraps around the back of the chalet. The cable-style railings allow you to enjoy the views of the yard and surrounding trees, while the adjoining covered porch gives you a sheltered spot to sit back and relax. There's also a large 20 x 20 shed for storage or hobbies. Downstairs, the finished family room is wired for surround sound, making it a great space for movie nights or entertaining. Located about halfway up the mountain, you're close to High Knob's clubhouse and pool. And if hiking is your thing, the community's private access to the Appalachian Trail is right up the same road! Residents also enjoy tennis and pickleball courts, walking trails, a playground, and more. Mountain charm, modern updates, and a setting that's hard to beat. You won't want to miss this one!
Property Features
Property Type: Residential - Condominium
Basement: Yes
Basement: Outside Entrance, Connecting Stairway, Walkout Level, Partially Finished
Cooling: Central A/C
Fireplaces: 1
Fuel Type: Electric
Garage: 2
Heating: Heat Pump(s)
Home Style: Chalet
Roof Type: Architectural Shingle
Stories: 2.5
Taxes: $3,910
Year Built: 2002
Feature Descriptions
Additional Structures: Above Grade, Below Grade
Appliances: Dishwasher, Refrigerator, Icemaker, Stove, Built-In Microwave, Water Heater - Tankless, Washer - Front Loading, Dryer - Front Loading
Community Amenities: Pool - Outdoor, Tennis Courts, Tot Lots/Playground, Gated Community, Jog/Walk Path, Club House
Days on Site: 4
Exterior: Cedar
Fireplace: Gas/Propane, Stone
Flooring: Hardwood, Tile/Brick, Other
Interior: Family Room Off Kitchen, Kitchen - Island, Dining Area, Wood Floors, Upgraded Countertops, Floor Plan - Open, Bathroom - Stall Shower, Bathroom - Tub Shower, Pantry, Recessed Lighting
Parking Notes: 2 Total Parking Spaces
Rooms: Living Room, Dining Room, Kitchen, Family Room, Storage Room
Sewer: Septic = # of BR
Special View Info: Trees/Woods
SQFT Above Finished: 1743
SQFT Below Finished: 756
SQFT Total Finished: 2499
Structure Type: Detached
Total Garage/Parking Spaces: 2
Water: Public
Local Schools
School District: WARREN COUNTY PUBLIC SCHOOLS
Listed By / Shown By
Listed By
Agency Name: Samson Properties
Agency Phone: 5403484911
Shown By
Agent Name: Staci Fox
Agent Phone: (540) 718-1799
Agency Title: Montague Miller & Co. Realtors

Estimate Your Payment
Estimated Payment
$ 1,682.62 per month $1,199.58 Principal & Interest $325.83 Property Tax $157.21 Homeowner's InsuranceChange Payment Information

Staci Fox
Cell: (540) 718-1799
Fax: (540) 948-4631
Toll Free: (888) 948-2121
Office: (540) 948-6655
Email Me

Privacy Policy / DMCA Notice / ADA Accessibility


This site is hosted, designed and copyright
© 1994 - 2026 by
Delta Media Group, Inc. -- Patent Pending --
Agency License Information: Montague, Miller & Co. is licensed in the state of Virginia.
230 Skyline View Drive | MLS# VAWR2015744
This condo located at 230 Skyline View Drive, Front Royal, VA 22630 is currently listed for sale with an asking price of $539,000. This property was built in 2002 and has 3 bedrooms and 2 full baths with 2499 sq. ft. Skyline View Drive is located in the HIGH KNOB subdivision within the WARREN COUNTY PUBLIC SCHOOLS school district. Search HIGH KNOB real estate on sfox.montaguemiller.com today.