

BEDS3
BATHS2 full 1 partial
SQUARE FEET2,159
MLS#VAPW2129410
STATUSACTIVE
PROPERTY TYPEResidential - Townhouse
SUBDIVISIONPOTOMAC CLUB
SCHOOLPRINCE WILLIAM COUNTY PUBLIC SCHOOLS
Property Description
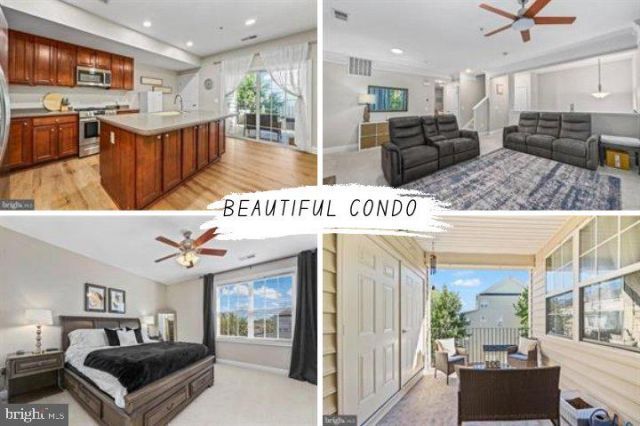
Price improved! Seller is also offering a $5,000 credit to buyers. There is a 2.99% VA assumable rate for eligible Veterans! Welcome to this beautifully updated two-level condo in the amenity-filled, gated community of Potomac Club! Offering 2,100+ finished square feet, this spacious home combines comfortable living with thoughtful updates and an ideal location. The main level features an inviting family room with plenty of room to gather, relax, and entertain. Enjoy cooking in this sun-filled kitchen with gas cooking, stainless steel appliances, granite countertops, tons of cabinetry, and brand-new flooring. Easy access to the covered deck—perfect for enjoying your morning coffee or unwinding at the end of the day. Just off the kitchen, the private office features brand new flooring and French doors, creating a versatile space for working from home or relaxing. On the upper level, there are three bedrooms including the spacious primary suite that boasts two closets and a private bathroom with a gorgeous Caesarstone shower. Updated bathrooms and faux wood blinds add to the home's move-in-ready appeal. Enjoy peace of mind with a new water heater; plus, the roof and HVAC system are only two years old. A one-car garage and driveway provide private parking, while this home's location offers an abundance of guest parking right outside. The water expense is included in your monthly condo fees, so one less bill to worry about! Living in Potomac Club means enjoying resort-style amenities including indoor and outdoor pools, two parks, a fitness center, and workout classes. The gated community is conveniently located just minutes from Stonebridge shopping, dining, entertainment, and everyday conveniences, with easy access to military bases and major commuting routes. This is low-maintenance living with space, amenities, and convenience all in one!
Property Features
Property Type: Residential - Townhouse
Cooling: Central A/C, Ceiling Fan(s)
Fuel Type: Electric
Garage: 1
Heating: Forced Air
Home Style: Contemporary
Stories: 2.0
Taxes: $4,348
Year Built: 2010
Feature Descriptions
Additional Structures: Above Grade, Below Grade
Appliances: Built-In Microwave, Dishwasher, Disposal, Refrigerator, Icemaker, Stove
Building Name: POTOMAC CLUB
Community Amenities: Club House, Common Grounds, Community Center, Exercise Room, Fitness Center, Party Room, Pool - Indoor, Pool - Outdoor, Sauna
Condo/Coop Fee: $167.00/Monthly
Days on Site: 39
Exterior: Combination
Exterior: Sidewalks
Flooring: Carpet, Tile/Brick, Luxury Vinyl Plank
HOA Fee: $267.00/Monthly
Interior: Ceiling Fan(s), Window Treatments
Parking Features: Asphalt Driveway
Parking Notes: 1 Total Parking Spaces
Pet Restrictions: Cats OK, Dogs OK
Sewer: Public Sewer
SQFT Above Finished: 2159
SQFT Total Finished: 2159
Structure Type: Interior Row/Townhouse
Total Garage/Parking Spaces: 1
Water: Public
Local Schools
High School: FREEDOM
Middle School: RIPPON
Elementary School: FITZGERALD
School District: PRINCE WILLIAM COUNTY PUBLIC SCHOOLS
Listed By / Shown By
Listed By
Agency Name: Redfin Corporation
Agency Phone: 7036656665
Shown By
Agent Name: Staci Fox
Agent Phone: (540) 718-1799
Agency Title: Montague Miller & Co. Realtors

Estimate Your Payment
Estimated Payment
$ 1,494.84 per month $1,001.28 Principal & Interest $362.33 Property Tax $131.22 Homeowner's InsuranceChange Payment Information

Staci Fox
Cell: (540) 718-1799
Fax: (540) 948-4631
Toll Free: (888) 948-2121
Office: (540) 948-6655
Email Me

Privacy Policy / DMCA Notice / ADA Accessibility


This site is hosted, designed and copyright
© 1994 - 2026 by
Delta Media Group, Inc. -- Patent Pending --
Agency License Information: Montague, Miller & Co. is licensed in the state of Virginia.
2268 Merseyside Drive | MLS# VAPW2129410
This townhouse located at 2268 Merseyside Drive, Woodbridge, VA 22191 is currently listed for sale with an asking price of $449,900. This property was built in 2010 and has 3 bedrooms and 2 full and 1 partial baths with 2159 sq. ft. Merseyside Drive is located in the POTOMAC CLUB subdivision within the PRINCE WILLIAM COUNTY PUBLIC SCHOOLS school district. Search POTOMAC CLUB real estate on sfox.montaguemiller.com today.