

BEDS3
BATHS3 full 1 partial
SQUARE FEET2,434
MLS#679850
STATUSActive
PROPERTY TYPEResidential - Townhouse
SUBDIVISIONTOWNES AT BLUESTONE
Property Description
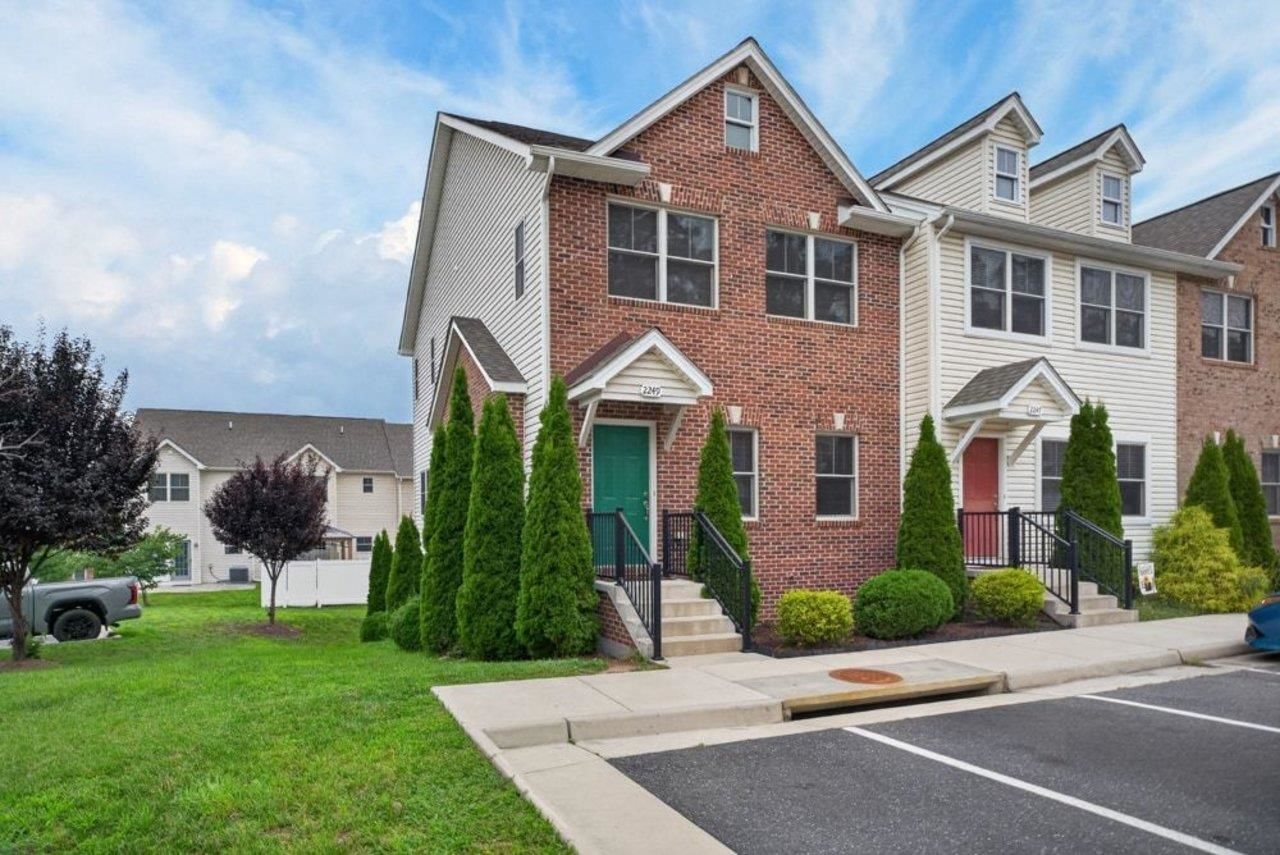
This 2020 brick end-unit townhome sits beside open green space instead of another row of units, giving you light, privacy, and a sense of calm the moment you pull in. Inside, the main level opens to a bright kitchen and living area that flows directly onto a second-floor deck overlooking the green space?morning coffee, evening grilling, and quiet views built right in. Three bedrooms, 2.5 baths, and modern finishes carry the home's 2020 build quality throughout. Downstairs, the walk-out basement creates a true second living zone with natural light and direct access to a covered patio beneath the deck. It's the kind of lower level that works as a family room, gym, or game space without feeling tucked away. Brick exterior, end-unit privacy, outdoor living on two levels, and a green buffer instead of neighbors stacked beside you?this home delivers space, comfort, and a setting that's hard to find in townhome living in the city
Property Features
Property Type: Residential - Townhouse
Cooling: Central AC, Heat Pump
Heating: Central Heat, Electric, Forced Air, Heat Pump
Home Style: Contemporary
Lot Size: 0.18 Acres
Roof Type: Architectural Style
Stories: 2.0
Taxes: $3,249
Year Built: 2020
Feature Descriptions
Association Dues: 105 (Monthly)
Attached Home: End Unit
Basement: Yes
Days on Site: 1
Exterior: Brick, Vinyl
Flooring: Carpet, Ceramic Tile
Foundation: Poured Concrete
HOA Inclusions: Area Maint, Insurance, Prof. Mgmt., Road Maint, Snow Removal
Kitchen: Granite, Wood Cabinets
Laundry: Dryer, Dryer Hookup, Stack Unit Hookup, Washer, Washer Hookup
Lot Dimensions: 0.18 Acre(s)
Sewer: Public Sewer
Special View Info: Residential View
Water: Public Water
Windows: 8' Ceilings,9' Ceilings, Double-hung Windows, Insulated Windows, Screens, Tilt Sash Windows
Local Schools
High School: Rocktown
Middle School: Skyline
Elementary School: Stone Spring
Listed By / Shown By
Listed By
Agency Name: Kline May Realty
Agency Phone: 540-437-3500
Shown By
Agent Name: Staci Fox
Agent Phone: (540) 718-1799
Agency Title: Montague Miller & Co. Realtors

Estimate Your Payment
Estimated Payment
$ 1,187.02 per month $810.11 Principal & Interest $270.75 Property Tax $106.17 Homeowner's InsuranceChange Payment Information

Staci Fox
Cell: (540) 718-1799
Fax: (540) 948-4631
Toll Free: (888) 948-2121
Office: (540) 948-6655
Email Me

Privacy Policy / DMCA Notice / ADA Accessibility


This site is hosted, designed and copyright
© 1994 - 2026 by
Delta Media Group, Inc. -- Patent Pending --
Agency License Information: Montague, Miller & Co. is licensed in the state of Virginia.
2249 Deyerle Ave | MLS# 679850
This townhouse located at 2249 Deyerle Ave, Harrisonburg, VA 22801 is currently listed for sale with an asking price of $364,000. This property was built in 2020 and has 3 bedrooms and 3 full and 1 partial baths with 2434 sq. ft. Deyerle Ave is located in the TOWNES AT BLUESTONE subdivision. Search TOWNES AT BLUESTONE real estate on sfox.montaguemiller.com today.