

BEDS3
BATHS2 full 1 partial
SQUARE FEET2,407
MLS#679852
STATUSActive
PROPERTY TYPEResidential - Townhouse
SUBDIVISIONSPRING LAKES
Property Description
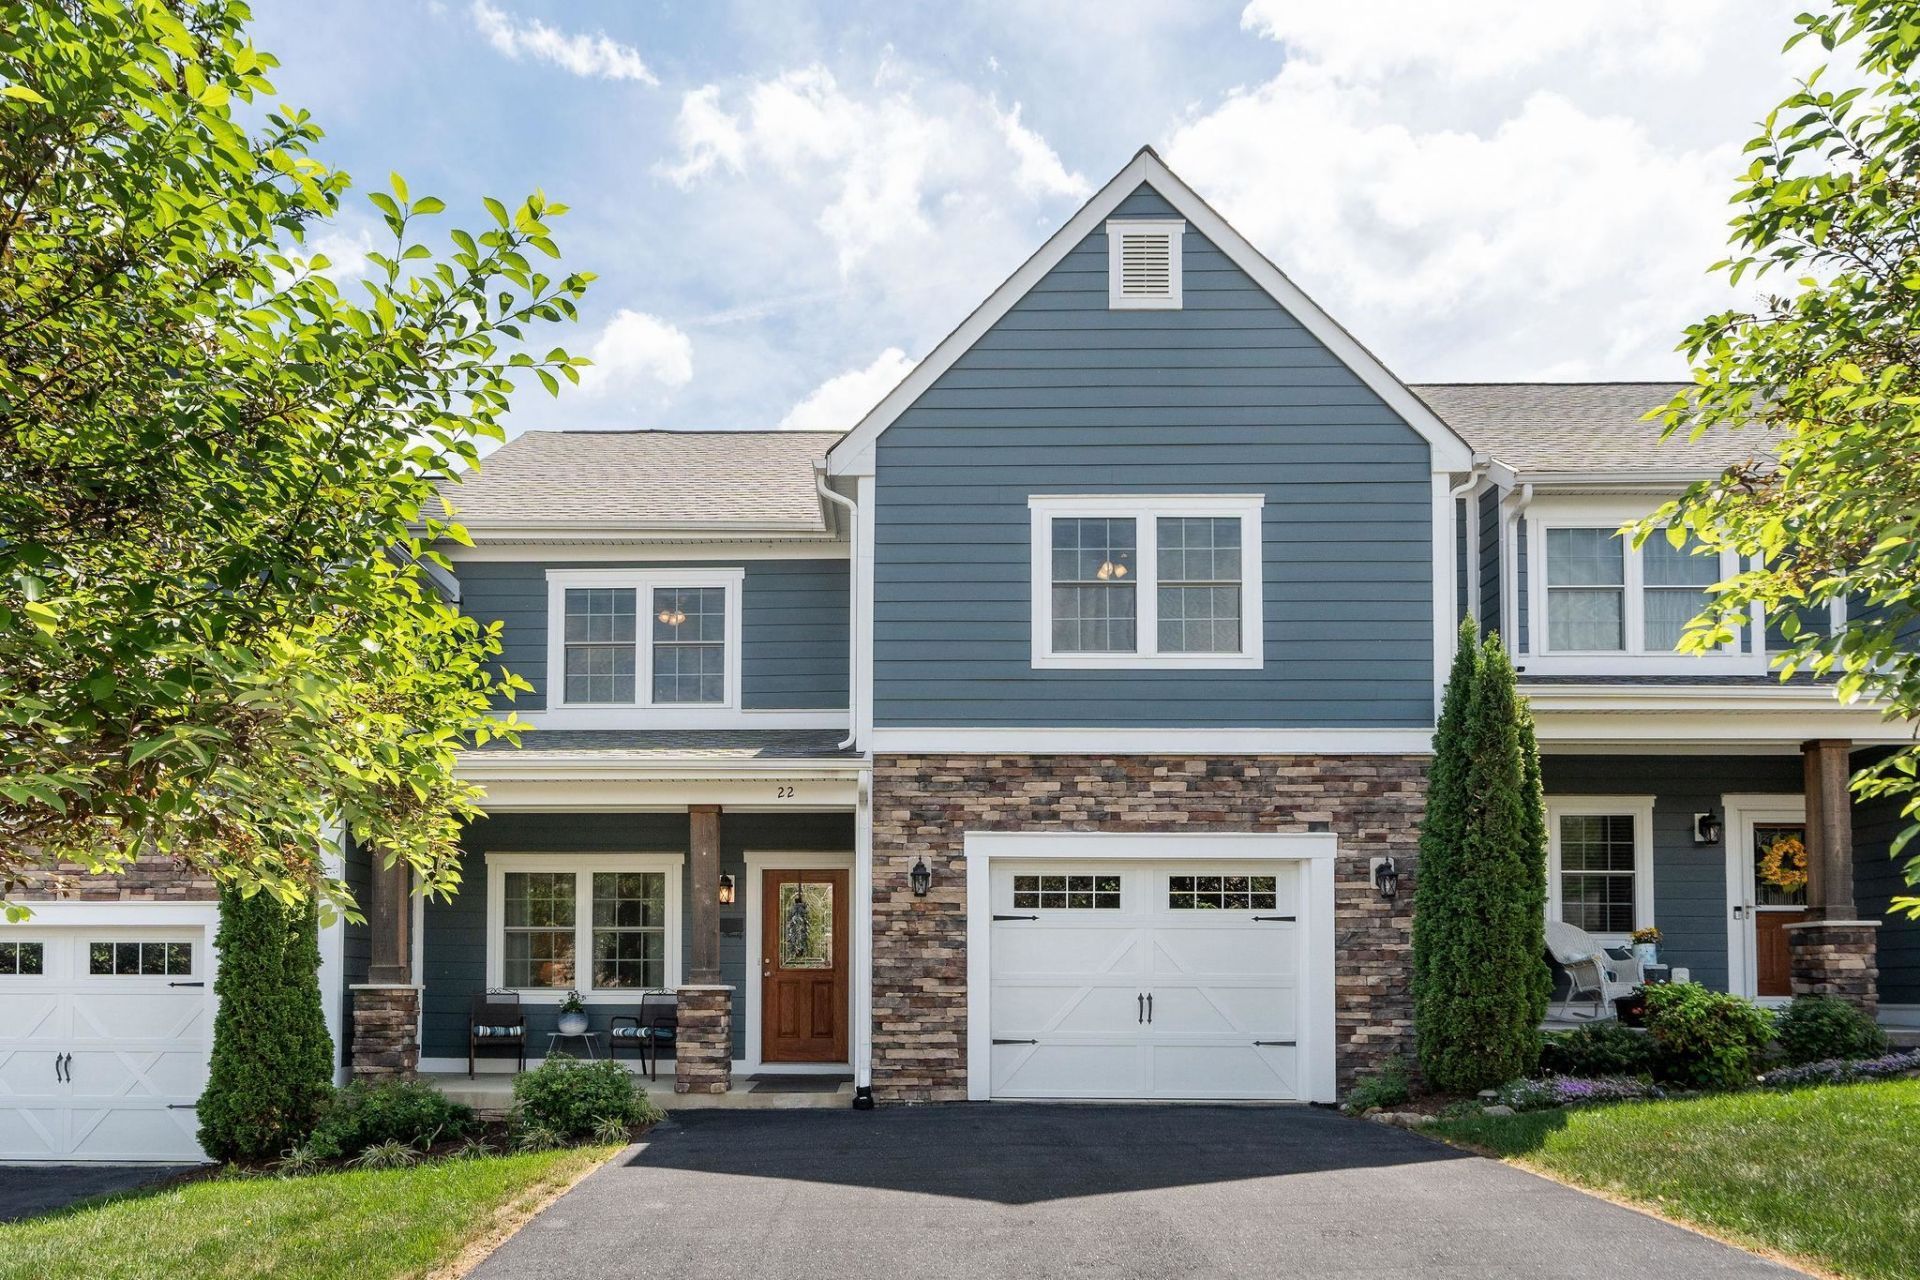
Immaculately kept townhouse in Popular Spring Lakes neighborhood! Where you can enjoy walking trails, ponds, POOL, and even a clubhouse/gym without the maintenance of taking care of it all! This upscale townhome is move in ready, from the gleaming hardwoods, espresso kitchen & main floor primary suite you can start enjoying life quickly here! Offering over 2300 sq ft with a garage, there is plenty of space to spread out! So, if you are tired of mowing, shoveling and well, maintenance, this could be your new life! More to mention: Riverheads school district, close to downtown & bypass, conveinent to city yet county taxes! Look no further!
Property Features
Property Type: Residential - Townhouse
Cooling: Central AC
Fuel Type: Liquid Propane, Tank Rented
Garage: 1
Heating: Central Heat, Forced Air, Heat Pump, Propane
Home Style: Traditional
Lot Size: 0.97 Acres
Roof Type: Architectural Style, Composition Shingle
Stories: 2.0
Taxes: $1,980
Year Built: 2016
Feature Descriptions
Association Dues: 258 (Monthly)
Attached Home: Interior Unit
Basement: No
Bathroom: Attach Primary Bath, Separate Vanities, Water Closet
Common Amenities: Clubhouse, Lake, Pool, Tennis, Walk/Run Trails
Days on Site: 1
Driveway: Asphalt, Off Street
Exterior: Stone, Hardie Plank
Fireplace Location: Living Room
Flooring: Carpet, Ceramic Tile, Hardwood
Foundation: Concrete Block
HOA Inclusions: Club House, Pool, Snow Removal, Yard Maintenance
Kitchen: Granite, Solid Surface Counter, Wood Cabinets
Laundry: Dryer Hookup, Washer Hookup
Lot: Nearly Level
Lot Dimensions: 0.97 Acre(s)
Security: Deadbolts
Sewer: Public Sewer
Special View Info: Residential View
Swimming Pool: Yes
Water: Public Water
Windows: Double-hung Windows, PVC Windows, Screens, Tilt Sash Windows, Vinyl Clad Windows
Yard Features: Flood Lights, Landscaped, Nearly Level, Sunny
Room Sizes
Living Room: 14.10x13.4
Dining Room: 13.9x11.0
Kitchen: 12.1x11.6
Primary Bedroom: 15.3x11.7
Primary Bath: 13.6x5.8
Laundry: AVG Closet
Half Bath: 6.2x4.5
Home Office: 15.7x13.3
Bedroom: 15.9x11.6
Bedroom: 14.8x9.7
Bonus Room: 13.6x11.0
Full Bath: 11.5x5.3
Local Schools
High School: Riverheads
Middle School: Riverheads
Elementary School: Riverheads
Listed By / Shown By
Listed By
Agency Name: PAUL WESLEY REAL ESTATE
Agency Phone: 703-570-7307
Shown By
Agent Name: Staci Fox
Agent Phone: (540) 718-1799
Agency Title: Montague Miller & Co. Realtors

Estimate Your Payment
Estimated Payment
$ 1,096.12 per month $823.24 Principal & Interest $165.00 Property Tax $107.89 Homeowner's InsuranceChange Payment Information

Staci Fox
Cell: (540) 718-1799
Fax: (540) 948-4631
Toll Free: (888) 948-2121
Office: (540) 948-6655
Email Me

Privacy Policy / DMCA Notice / ADA Accessibility


This site is hosted, designed and copyright
© 1994 - 2026 by
Delta Media Group, Inc. -- Patent Pending --
Agency License Information: Montague, Miller & Co. is licensed in the state of Virginia.
22 Spring View Dr | MLS# 679852
This townhouse located at 22 Spring View Dr, Staunton, VA 24401 is currently listed for sale with an asking price of $369,900. This property was built in 2016 and has 3 bedrooms and 2 full and 1 partial baths with 2407 sq. ft. Spring View Dr is located in the SPRING LAKES subdivision. Search SPRING LAKES real estate on sfox.montaguemiller.com today.