

BEDS3
BATHS3 full 1 partial
SQUARE FEET1,776
MLS#VAFX2344970
STATUSACTIVE
PROPERTY TYPEResidential - Townhouse
SUBDIVISIONRESTON
SCHOOLFAIRFAX COUNTY PUBLIC SCHOOLS
Property Description
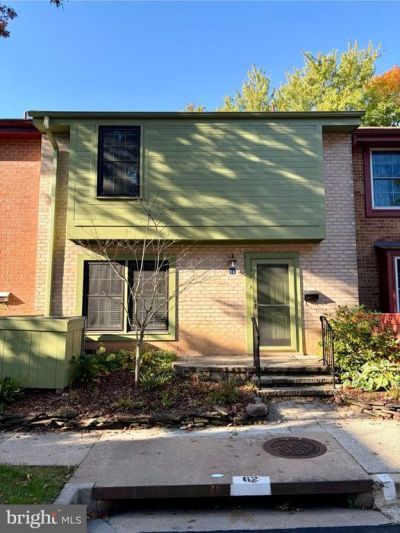
Beautifully renovated townhome backing directly onto the fairway in a quiet, tree-lined Reston neighborhood, minutes from Reston Town Center and Wiehle Metro. The open main level connects a large kitchen, living area (pre-wired for a wall-mounted TV), and full-size dining space , with a low maintenance deck for grilling and golf course views and a covered patio with bistro lights below. The updated kitchen features a granite peninsula that seats three, stainless appliances and a pantry. Upstairs, the primary suite offers a newly tiled bath and two oversized closets, while two sunny bedrooms share an updated full bath. The walkout lower level has a tiled multi-purpose recreation room with full bath, a workshop/storage room, and laundry room with LG washer and dryer. Newer energy-efficient HVAC and water heater. Two parking spaces out front and low-maintenance perennial gardens. Walk to tennis, pool, tot lots, and Reston trails. Minutes to Wegmans, dining, and schools. Welcome home.
Property Features
Property Type: Residential - Townhouse
Basement: Yes
Basement: Daylight, Full, Walkout Level
Cooling: Heat Pump(s)
Fuel Type: Electric
Heating: Heat Pump(s)
Home Style: Contemporary
Lot Size: 0.03 Acres
Stories: 3.0
Taxes: $7,857
Year Built: 1972
Feature Descriptions
Additional Structures: Above Grade, Below Grade
Appliances: Dishwasher, Disposal, Dryer, Exhaust Fan, Freezer, Humidifier, Icemaker, Microwave, Refrigerator, Stove, Washer, Water Heater
Days on Site: 9
Exterior: Wood Siding, Brick
Flooring: Wood, Ceramic Tile
HOA Fee: $1200.00/Annually
Interior: Wood Floors, Upgraded Countertops, Recessed Lighting, Primary Bath(s), Kitchen - Island, Floor Plan - Open, Family Room Off Kitchen, Dining Area, Combination Dining/Living, Attic, Ceiling Fan(s)
Lot Dimensions: 0.03 Acre(S)
Parking Features: Assigned
Parking Notes: 2 Total Parking Spaces
Sewer: Public Sewer
SQFT Above Finished: 1426
SQFT Below Finished: 350
SQFT Total Finished: 1776
Structure Type: Interior Row/Townhouse
Total Garage/Parking Spaces: 2
Water: Public
Local Schools
High School: SOUTH LAKES
Middle School: HUGHES
Elementary School: TERRASET
School District: FAIRFAX COUNTY PUBLIC SCHOOLS
Listed By / Shown By
Listed By
Agency Name: KW United
Agency Phone: 7035331500
Shown By
Agent Name: Staci Fox
Agent Phone: (540) 718-1799
Agency Title: Montague Miller & Co. Realtors

Estimate Your Payment
Estimated Payment
$ 2,290.95 per month $1,446.62 Principal & Interest $654.75 Property Tax $189.58 Homeowner's InsuranceChange Payment Information

Staci Fox
Cell: (540) 718-1799
Fax: (540) 948-4631
Toll Free: (888) 948-2121
Office: (540) 948-6655
Email Me

Privacy Policy / DMCA Notice / ADA Accessibility


This site is hosted, designed and copyright
© 1994 - 2026 by
Delta Media Group, Inc. -- Patent Pending --
Agency License Information: Montague, Miller & Co. is licensed in the state of Virginia.
2156 Golf Course Drive | MLS# VAFX2344970
This townhouse located at 2156 Golf Course Drive, Reston, VA 20191 is currently listed for sale with an asking price of $650,000. This property was built in 1972 and has 3 bedrooms and 3 full and 1 partial baths with 1776 sq. ft. Golf Course Drive is located in the RESTON subdivision within the FAIRFAX COUNTY PUBLIC SCHOOLS school district. Search RESTON real estate on sfox.montaguemiller.com today.