

BEDS4
BATHS2 full 1 partial
SQUARE FEET2,716
MLS#VAFV2043572
STATUSACTIVE
PROPERTY TYPEResidential - Single Family
SUBDIVISIONOLD DOMINION GREENS
SCHOOLFREDERICK COUNTY PUBLIC SCHOOLS
Property Description
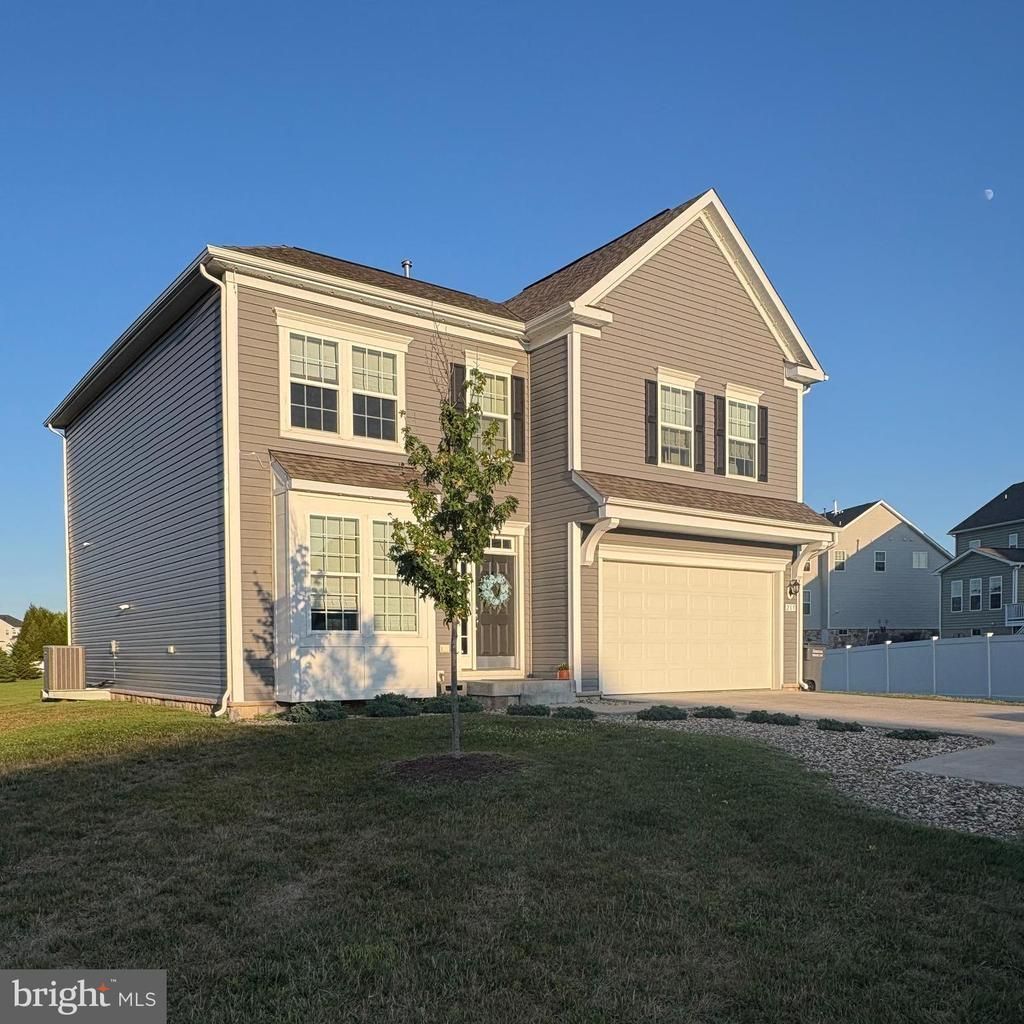
Welcome to 215 Upperville Drive in the highly sought-after Old Dominion Greens community! Built in 2021 and showing like new, this beautifully maintained home offers the perfect combination of modern finishes, thoughtful upgrades, and an unbeatable location. Featuring 4 spacious bedrooms, 2.5 bathrooms, a 2-car garage, and an open, inviting floor plan, you'll love the gorgeous hardwood flooring, quartz countertops, warm cabinetry, and generously sized living spaces designed for both everyday living and entertaining. Step outside to enjoy the newly added patio overlooking a private setting that backs to open common area—offering extra space, peaceful views, and no rear neighbors. This home truly checks all the boxes and is move-in ready. And at a price that cant be beat! Professional photos coming soon! Join us for our Open House Saturday, July 25 | 12:00 PM – 2:00 PM Don't miss your opportunity to tour this exceptional home before it's gone!
Property Features
Property Type: Residential - Single Family
Cooling: Central A/C
Fuel Type: Natural Gas
Garage: 2
Heating: 90% Forced Air
Home Style: Colonial
Lot Size: 0.44 Acres
Roof Type: Architectural Shingle
Stories: 2.0
Taxes: $2,310
Year Built: 2021
Feature Descriptions
Additional Structures: Above Grade, Below Grade
Appliances: Built-In Microwave, Dishwasher, Disposal, Dryer - Front Loading, Exhaust Fan, Stove, Stainless Steel Appliances, Refrigerator, Washer - Front Loading, Water Heater - Tankless
Days on Site: 1
Exterior: Bump-outs, Extensive Hardscape, Exterior Lighting, Gutter System, Sidewalks
Exterior: Vinyl Siding
HOA Fee: $450.00/Annually
Interior: Breakfast Area, Bar, Combination Kitchen/Dining, Crown Moldings, Dining Area, Family Room Off Kitchen, Floor Plan - Open, Kitchen - Island, Pantry, Primary Bath(s), Recessed Lighting, Bathroom - Stall Shower, Bathroom - Tub Shower, Upgraded Countertops, Walk-in Closet(s), Window Treatments
Lot: Adjoins - Open Space, Backs - Open Common Area, Pipe Stem, Rear Yard
Lot Dimensions: 0.44 Acre(S)
Parking Features: Concrete Driveway
Parking Notes: 2 Total Parking Spaces
Rooms: Living Room, Primary Bedroom, Bedroom 2,Bedroom 3,Bedroom 4,Kitchen, Family Room, Foyer, Breakfast Room, Bathroom 2,Primary Bathroom
Sewer: Public Sewer
SQFT Above Finished: 2716
SQFT Total Finished: 2716
Structure Type: Detached
Total Garage/Parking Spaces: 2
Water: Public
Local Schools
High School: SHERANDO
Middle School: ROBERT E. AYLOR
Elementary School: ARMEL
School District: FREDERICK COUNTY PUBLIC SCHOOLS
Listed By / Shown By
Listed By
Agency Name: ERA Oakcrest Realty, Inc.
Agency Phone: 5406650360
Shown By
Agent Name: Staci Fox
Agent Phone: (540) 718-1799
Agency Title: Montague Miller & Co. Realtors

Estimate Your Payment
Estimated Payment
$ 1,549.29 per month $1,199.58 Principal & Interest $192.50 Property Tax $157.21 Homeowner's InsuranceChange Payment Information

Staci Fox
Cell: (540) 718-1799
Fax: (540) 948-4631
Toll Free: (888) 948-2121
Office: (540) 948-6655
Email Me

Privacy Policy / DMCA Notice / ADA Accessibility


This site is hosted, designed and copyright
© 1994 - 2026 by
Delta Media Group, Inc. -- Patent Pending --
Agency License Information: Montague, Miller & Co. is licensed in the state of Virginia.
215 Upperville | MLS# VAFV2043572
This single family home located at 215 Upperville, Stephens City, VA 22655 is currently listed for sale with an asking price of $539,000. This property was built in 2021 and has 4 bedrooms and 2 full and 1 partial baths with 2716 sq. ft. Upperville is located in the OLD DOMINION GREENS subdivision within the FREDERICK COUNTY PUBLIC SCHOOLS school district. Search OLD DOMINION GREENS real estate on sfox.montaguemiller.com today.