

BEDS2
BATHS2 full
SQUARE FEET1,481
MLS#VALO2131990
STATUSACTIVE
PROPERTY TYPERental - Townhouse
SUBDIVISIONCOURTLANDS AT CASCADES
SCHOOLLOUDOUN COUNTY PUBLIC SCHOOLS
Property Description
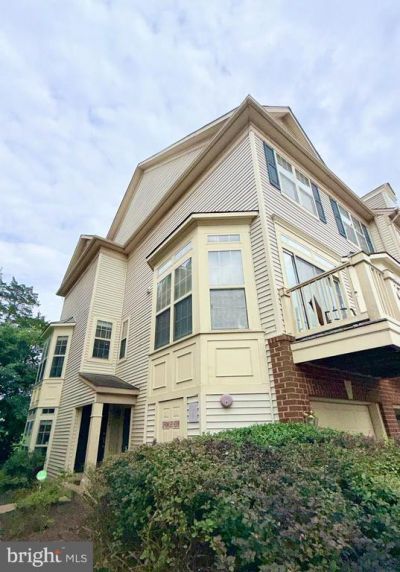
Sophisticated End Unit Townhome in the Heart of Potomac Falls 20165...available August 1st. Welcome to 21146 Domain Terrace—a beautifully maintained, sun-filled end-unit 2 bedroom, 2 bathroom town home offering the perfect blend of style, comfort, and convenience in one of Sterling's most walkable locations. Designed for those who appreciate low-maintenance living without compromising on space or quality, this inviting residence is move-in ready and available for immediate occupancy. Natural light pours through this three-level home, highlighting the fresh neutral paint, hardwood floors, and thoughtfully designed layout that offers both open gathering spaces and defined living areas. The updated kitchen features crisp white cabinetry, stainless steel appliances, a dishwasher, and flows seamlessly…perfect for everyday living or entertaining. The spacious family room is anchored by a warm gas fireplace and distinctive slate flooring, creating an inviting retreat for relaxing evenings. Two generously sized bedrooms and two full bathrooms provide comfortable accommodation, while abundant storage throughout the home adds everyday practicality. One of the home's most desirable features is its exceptional setting. Backing to open green space and Northern Virginia Community College, you'll enjoy rare privacy with no homes directly behind you. Additional highlights include: Sun-filled end-unit with three finished levels Fresh neutral paint throughout Meticulously maintained and move-in ready Two spacious bedrooms and two full bathrooms Wood floors throughout – no carpet Updated kitchen with stainless steel appliances and white cabinetry Family room with gas fireplace and slate flooring Washer and dryer included One-car garage with additional storage Private driveway with extra parking Ample storage throughout No mowing of grass required Residents enjoy access to outstanding community amenities including swimming pools, fitness centers, tennis courts, and scenic walking and biking trails. Perfectly positioned for both convenience and lifestyle, the home is just minutes from Costco, Algonkian Regional Park, and major commuter routes. Many of Sterling's most popular destinations are within walking distance, including Giant, charming coffee shops, the Sunday Farmers Market, the local library, and acclaimed dining favorites such as Local Provisions, Brasserie Royale, Taco Bamba, and Shake Shack. If you're seeking an impeccably maintained home that combines everyday convenience with an exceptional lifestyle, 21146 Domain Terrace offers a rare leasing opportunity in the heart of Potomac Falls. Minimum two-year lease required. Good credit required. Available August 1st and Pets considered on a case-by-case basis with an additional $500 non-refundable deposit and extra rent for each pet per month.
Property Features
Property Type: Rental - Townhouse
Cooling: Ceiling Fan(s), Central A/C
Fireplaces: 1
Fuel Type: Natural Gas
Garage: 1 car attached
Heating: Forced Air
Home Style: Colonial
Lot Size: 0.03 Acres
Roof Type: Asphalt
Stories: 3.0
Year Built: 1998
Feature Descriptions
Additional Structures: Above Grade, Below Grade
Appliances: Dishwasher, Disposal, Dryer, Exhaust Fan, Icemaker, Microwave, Oven - Single, Oven/Range - Gas, Refrigerator, Stove, Washer, Washer/Dryer Hookups Only
Building Name: POTOMAC LAKES
Community Amenities: Baseball Field, Basketball Courts, Club House, Common Grounds, Community Center, Exercise Room, Jog/Walk Path, Party Room, Picnic Area, Pool - Outdoor, Tennis Courts, Tot Lots/Playground
Condo/Coop Fee: $0.00/Monthly
Exterior: Sidewalks
Exterior: Vinyl Siding
Fireplace: Gas/Propane
Flooring: Ceramic Tile, Hardwood, Laminate Plank
HOA Fee: $0.00/Monthly
Interior: Breakfast Area, Dining Area, Floor Plan - Open, Primary Bath(s), Recessed Lighting, Upgraded Countertops, Window Treatments, Wood Floors
Lot: PUD, Open
Lot Dimensions: 0.03 Acre(S)
Parking Features: Attached Garage, Driveway, Off Street, General Common Elements, Paved Driveway
Pet Restrictions: Case by Case Basis, Pet Addendum/Deposit, Size/Weight Restriction
Rooms: Living Room, Dining Room, Primary Bedroom, Bedroom 2,Kitchen, Family Room
Sewer: Public Sewer
SQFT Above Finished: 1481
SQFT Total Finished: 1481
Structure Type: End of Row/Townhouse
Total Garage/Parking Spaces: 2
Utilities: Cable TV Available, Under Ground
Water: Public
Windows: Bay/Bow, Double Pane, Vinyl Clad
Room Sizes
Living Room: 14 x 13 Level - Main
Dining Room: 11 x 9 Level - Main
Kitchen: 11 x 8 Level - Main
Family Room: 14 x 12 Level - Upper 1
Bedroom 2: 11 x 10 Level - Upper 1
Primary Bedroom: 16 x 12 Level - Upper 2
Local Schools
High School: POTOMAC FALLS
Middle School: RIVER BEND
Elementary School: POTOWMACK
School District: LOUDOUN COUNTY PUBLIC SCHOOLS
Listed By / Shown By
Listed By
Agency Name: Casey Margenau Fine Homes and Estates LLC
Agency Phone: 7038275777
Shown By
Agent Name: Staci Fox
Agent Phone: (540) 718-1799
Agency Title: Montague Miller & Co. Realtors


Staci Fox
Cell: (540) 718-1799
Fax: (540) 948-4631
Toll Free: (888) 948-2121
Office: (540) 948-6655
Email Me

Privacy Policy / DMCA Notice / ADA Accessibility


This site is hosted, designed and copyright
© 1994 - 2026 by
Delta Media Group, Inc. -- Patent Pending --
Agency License Information: Montague, Miller & Co. is licensed in the state of Virginia.
21146 Domain Terrace | MLS# VALO2131990
This property located at 21146 Domain Terrace , Sterling, VA 20165 is currently listed for rent with an asking price of $2,550 / Monthly. Domain Terrace is located within the LOUDOUN COUNTY PUBLIC SCHOOLS school district. Search Sterling real estate on sfox.montaguemiller.com today.