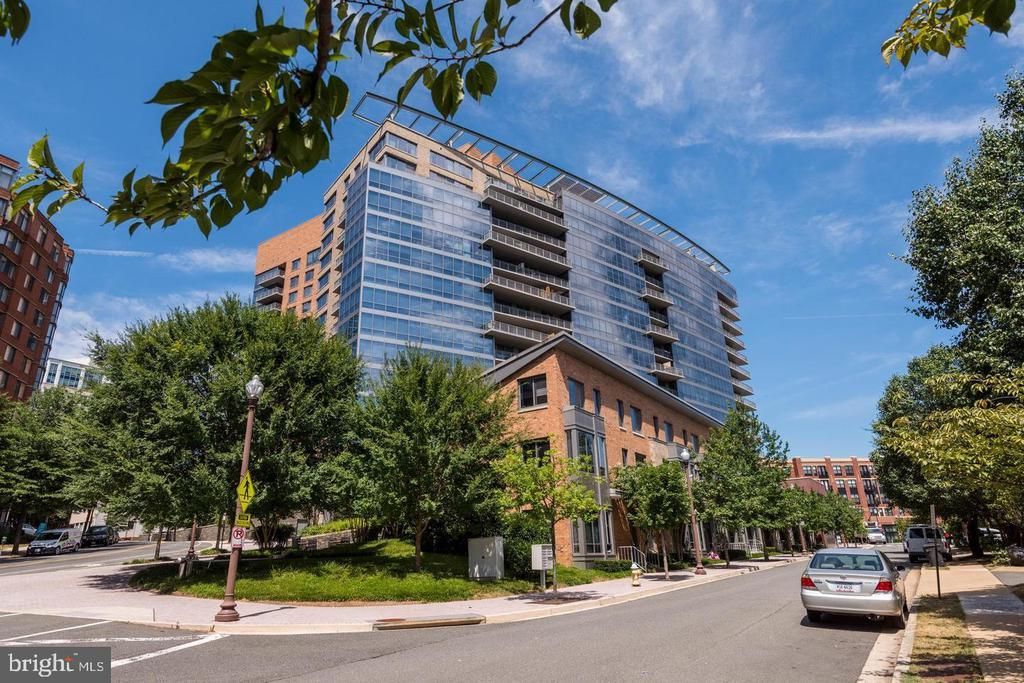


BEDS2
BATHS2 full
SQUARE FEET1,135
MLS#VAAR2076260
STATUSACTIVE UNDER CONTRACT
PROPERTY TYPERental - Condominium
SUBDIVISIONODYSSEY
SCHOOLARLINGTON COUNTY PUBLIC SCHOOLS
Property Description
A platinum level 2 bedroom, 2 bathroom unit will be available FOR RENT starting on July 18, 2026 for $3850/month. Hardwood floors in living, dining, kitchen area, 1135 square feet of living space plus a private balcony, Large walk-in closet in larger bedroom, 2 closets plus a closet nook in smaller bedroom, Open kitchen with granite countertops, breakfast bar and top of the line appliances (Viking/Wolf/SubZero), Access to the 16th floor Platinum lounge – a room reserved for the residents of the platinum units, Premium parking space on P1 very close to garage entrance and elevator lobby (P1-066), Internet/Cable Options: FIOS, Comcast, Starry, Walking distance to Courthouse Metro, Rosslyn Metro, Whole Foods, Trader Joe's, Safeway, Starbucks, Barnes & Noble, Crate & Barrel, Pottery Barn, Courthouse Plaza, UPS, Fedex, Fireworks Pizza, and much more, Electric fireplace
Property Features
Property Type: Rental - Condominium
Cooling: Central A/C
Fireplaces: 1
Fuel Type: Electric
Garage: 1 car attached
Heating: Forced Air
Home Style: Contemporary
Stories: 1.0
Year Built: 2006
Feature Descriptions
Additional Structures: Above Grade, Below Grade
Appliances: Dishwasher, Disposal, Dryer, Microwave, Refrigerator, Washer, Stove
Building Name: ODYSSEY
Community Amenities: Billiard Room, Community Center, Elevator, Exercise Room, Meeting Room, Party Room, Picnic Area, Pool - Outdoor, Reserved/Assigned Parking, Sauna
Days on Site: 11
Electric: Circuit Breakers
Exterior: Brick, Concrete
Exterior: BBQ Grill, Exterior Lighting, Secure Storage
Fireplace: Electric
Flooring: Hardwood, Ceramic Tile
Interior: Breakfast Area, Entry Level Bedroom, Floor Plan - Open, Combination Dining/Living, Combination Kitchen/Dining, Combination Kitchen/Living
Location: Urban
Parking Features: Attached Garage, Limited Common Elements, Assigned
Rent Includes: Common Area Maintenance, Community Center, Fiber Optics Available, Gas, Grounds Maintenance, HOA/Condo Fee, Parking, Pool Maintenance, Snow Removal, Sewer, Trash Removal, Water
Sewer: Public Sewer
Special View Info: City
SQFT Above Finished: 1135
SQFT Total Finished: 1135
Structure Type: Unit/Flat/Apartment
Total Garage/Parking Spaces: 1
Units: 273
Utilities: Electric Available, Cable TV Available, Phone Available, Water Available
Water: Public
Local Schools
High School: YORKTOWN
Middle School: WILLIAMSBURG
Elementary School: FRANCIS SCOTT KEY
School District: ARLINGTON COUNTY PUBLIC SCHOOLS
Listed By / Shown By
Listed By
Agency Name: Arlington Premier Realty
Agency Phone: 7035284284
Shown By
Agent Name: Staci Fox
Agent Phone: (540) 718-1799
Agency Title: Montague Miller & Co. Realtors


Staci Fox
Cell: (540) 718-1799
Fax: (540) 948-4631
Toll Free: (888) 948-2121
Office: (540) 948-6655
Email Me

Privacy Policy / DMCA Notice / ADA Accessibility


This site is hosted, designed and copyright
© 1994 - 2026 by
Delta Media Group, Inc. -- Patent Pending --
Agency License Information: Montague, Miller & Co. is licensed in the state of Virginia.
2001 15th Street N, Unit 1001 | MLS# VAAR2076260
This property located at 2001 15th Street N, Unit 1001, Arlington, VA 22201 is currently listed for rent with an asking price of $3,850 / Monthly. 15th Street N, Unit 1001 is located within the ARLINGTON COUNTY PUBLIC SCHOOLS school district. Search Arlington real estate on sfox.montaguemiller.com today.