

BEDS2
BATHS2 full
SQUARE FEET1,101
MLS#VALO2138328
STATUSACTIVE
PROPERTY TYPEResidential - Condominium
SUBDIVISIONLANSDOWNE WOODS
SCHOOLLOUDOUN COUNTY PUBLIC SCHOOLS
Property Description
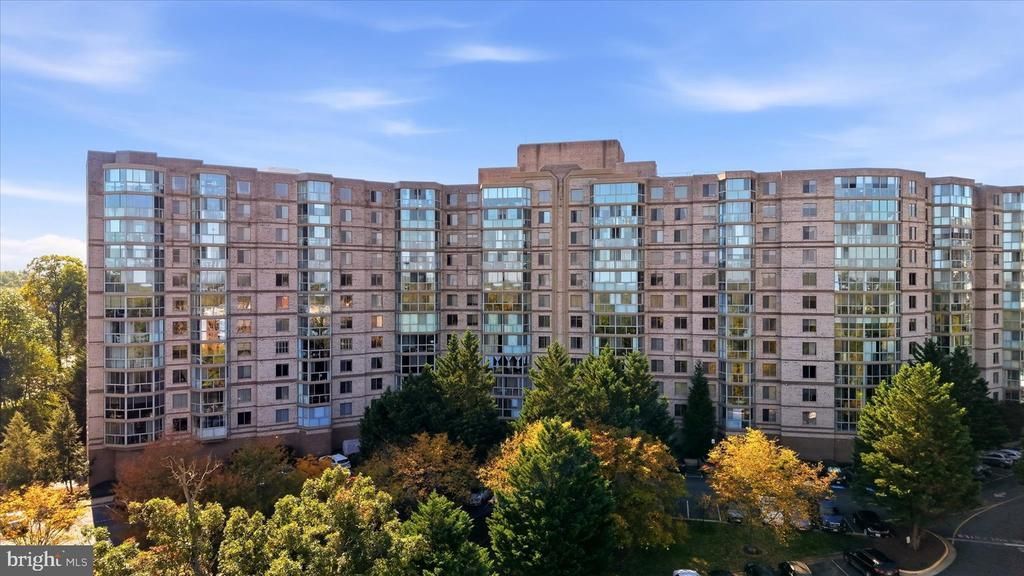
Welcome to a little slice of happy in the Riverbend building at Lansdowne Woods! This delightful fourth floor condo offers two bedrooms, two full bathrooms, and 1,100 square feet of comfortable living space, all dressed up with a fresh new look. With updated finishes, inviting gathering spaces, and a sun porch made for slowing down, there is plenty to smile about here! <br><br> Step inside and enjoy the fresh paint and beautiful luxury vinyl plank flooring installed in 2026 throughout the foyer, kitchen, dining room, living room, and both bedrooms. The updated kitchen is ready for everything from morning pancakes to favorite family recipes, with new countertops, a new sink and faucet, and Maytag appliances from 2019. Best of all, the breakfast bar opens to the living area, making it easy to chat with guests while dinner comes together. No one gets left out of the conversation! <br><br> The living and dining spaces are just right for cozy evenings or entertaining friends, but the sun porch might steal the show. Imagine curling up with a good book, sipping your morning coffee, or enjoying a peaceful afternoon with nowhere else you need to be. Two bedrooms and two full bathrooms offer room for guests, hobbies, or whatever makes you happy. Additional improvements include a new furnace and whole-home humidifier in 2025, and updates to the AC system. <br><br> Enjoy the ease and exceptional amenities of life at Lansdowne Woods! Condo fees include hot and cold water, internet, cable TV, trash removal, HVAC inspections, window washing, community bus service, and 24-hour security, making everyday living refreshingly convenient. <br><br> At the heart of the community is an impressive 48,000-square-foot clubhouse offering an incredible collection of amenities. Swim year-round in the indoor saltwater pool, unwind in the spa or sauna, stay active in the professional fitness center and exercise studio, or enjoy tennis, pickleball, bocce, and croquet. Miles of walking and nature trails, landscaped promenades, garden plots, and inviting gathering spaces offer even more ways to enjoy the beautiful surroundings. <br><br> There is plenty to explore indoors, too, with art and pottery studios, a fully equipped woodworking shop, library, theater, auditorium, grand ballroom, and chapel. More than 50 clubs and groups, along with fitness classes, lectures, social events, live entertainment, and organized outings, make it easy to pursue favorite interests, discover something new, and connect with neighbors. <br><br> Additional conveniences include salon services, community bus transportation, professional management, and a 24-hour staffed gated entrance. Ideally located just minutes from shopping, dining, medical care, and historic Leesburg, with convenient access to Dulles International Airport and the greater Washington area, Lansdowne Woods brings amenities, convenience, and connection together in one beautifully maintained community
Property Features
Property Type: Residential - Condominium
Cooling: Central A/C
Fuel Type: Natural Gas
Heating: Forced Air
Home Style: Traditional
Stories: 1.0
Taxes: $2,713
Year Built: 1998
Feature Descriptions
Accessibility: 48"+ Halls, Doors - Recede, Doors - Swing In, Elevator, Entry Slope <1', Level Entry - Main, Low Pile Carpeting, Thresholds <5/8", Vehicle Transfer Area, >84" Garage Door, No Stairs
Additional Structures: Above Grade, Below Grade
Appliances: Stainless Steel Appliances, Refrigerator, Icemaker, Oven/Range - Electric, Built-In Microwave, Dishwasher, Washer, Disposal, Dryer
Building Name: RIVERBEND AT LANSDOWNE WOODS
Community Amenities: Art Studio, Bar/Lounge, Beauty Salon, Billiard Room, Cable, Club House, Common Grounds, Community Center, Convenience Store, Elevator, Exercise Room, Extra Storage, Fencing, Fitness Center, Game Room, Gated Community, Gift Shop, Golf Course Membership Available, Hot tub, Jog/Walk Path, Library, Meeting Room, Party Room, Pickleball Courts, Picnic Area, Pool - Indoor, Recreational Center, Reserved/Assigned Parking, Retirement
Condo/Coop Fee: $637.00/Monthly
Days on Site: 3
Exterior: Masonry
Exterior: Sidewalks, Tennis Court(s), Secure Storage, Extensive Hardscape, Exterior Lighting, Flood Lights, Gutter System, Lawn Sprinkler, Underground Lawn Sprinkler, Water Fountains, Street Lights, Stone Retaining Walls
Flooring: Luxury Vinyl Plank, Ceramic Tile
HOA Fee: $216.00/Monthly
Interior: Bathroom - Stall Shower, Bathroom - Tub Shower, Bathroom - Walk-In Shower, Ceiling Fan(s), Dining Area, Entry Level Bedroom, Elevator, Floor Plan - Open, Formal/Separate Dining Room, Primary Bath(s), Upgraded Countertops, Walk-in Closet(s), Window Treatments
Location: Suburban
Parking Features: Lighted Parking, Permit Included
Pet Restrictions: Size/Weight Restriction, Number Limit
Rooms: Living Room, Dining Room, Primary Bedroom, Bedroom 2,Kitchen, Foyer, Sun/Florida Room, Bathroom 2,Primary Bathroom
Sewer: Public Sewer
Special View Info: Garden/Lawn, Trees/Woods
SQFT Above Finished: 1101
SQFT Total Finished: 1101
Structure Type: Unit/Flat/Apartment
Utilities: Cable TV Available, Electric Available, Natural Gas Available, Phone, Sewer Available, Under Ground, Water Available
Water: Public
Windows: Double Hung, Low-E, Sliding
Room Sizes
Kitchen: 12 x 9 Level - Main
Living Room: 13 x 17 Level - Main
Dining Room: 10 x 11 Level - Main
Sun/Florida Room: 11 x 9 Level - Main
Primary Bedroom: 11 x 14 Level - Main
Bedroom 2: 11 x 10 Level - Main
Local Schools
School District: LOUDOUN COUNTY PUBLIC SCHOOLS
Listed By / Shown By
Listed By
Agency Name: Keller Williams Realty
Agency Phone: 7034309008
Shown By
Agent Name: Staci Fox
Agent Phone: (540) 718-1799
Agency Title: Montague Miller & Co. Realtors

Estimate Your Payment
Estimated Payment
$ 1,094.53 per month $767.82 Principal & Interest $226.08 Property Tax $100.63 Homeowner's InsuranceChange Payment Information

Staci Fox
Cell: (540) 718-1799
Fax: (540) 948-4631
Toll Free: (888) 948-2121
Office: (540) 948-6655
Email Me

Privacy Policy / DMCA Notice / ADA Accessibility


This site is hosted, designed and copyright
© 1994 - 2026 by
Delta Media Group, Inc. -- Patent Pending --
Agency License Information: Montague, Miller & Co. is licensed in the state of Virginia.
19385 Cypress Ridge Terrace, Unit 405 | MLS# VALO2138328
This condo located at 19385 Cypress Ridge Terrace, Unit 405, Leesburg, VA 20176 is currently listed for sale with an asking price of $345,000. This property was built in 1998 and has 2 bedrooms and 2 full baths with 1101 sq. ft. Cypress Ridge Terrace, Unit 405 is located in the LANSDOWNE WOODS subdivision within the LOUDOUN COUNTY PUBLIC SCHOOLS school district. Search LANSDOWNE WOODS real estate on sfox.montaguemiller.com today.