

BEDS4
BATHS3 full 1 partial
SQUARE FEET3,695
MLS#VAFX2329760
STATUSPENDING
PROPERTY TYPEResidential - Single Family
SUBDIVISIONMASON HILL
SCHOOLFAIRFAX COUNTY PUBLIC SCHOOLS
Property Description
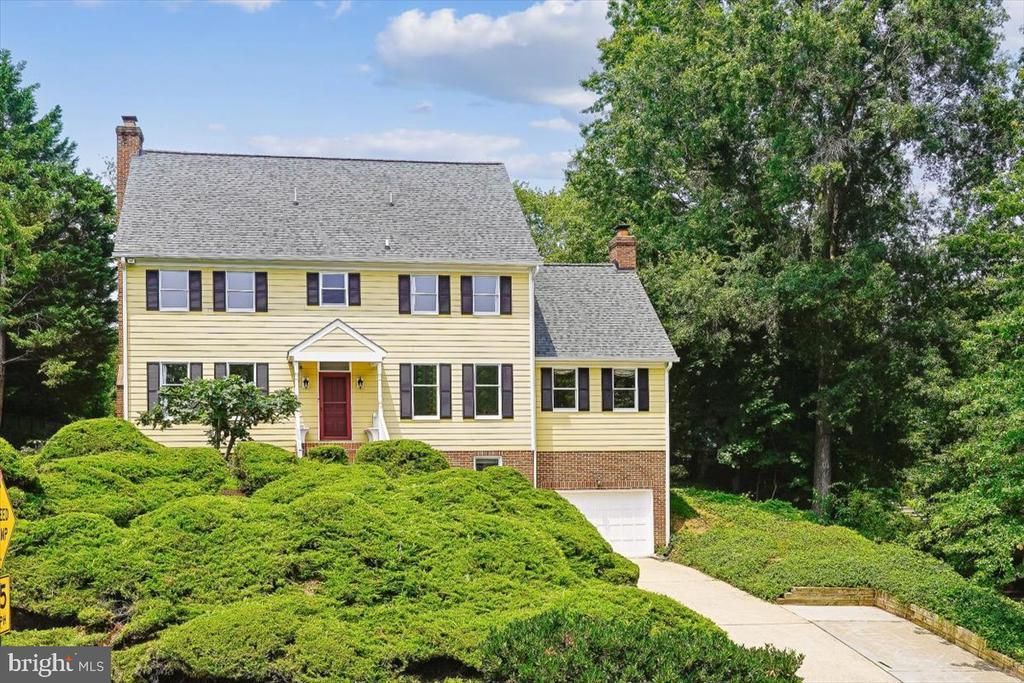
Meticulously maintained and beautifully updated, this dream home in Mason Hill is the perfect blend of timeless craftsmanship, thoughtful design, and modern luxury. Situated on an exceptional half-acre lot with a sprawling level backyard—truly unique within the neighborhood—no detail has been overlooked inside or out. Quality construction and stunning curb appeal begin with the Hardie Plank siding, newer roof, and welcoming covered front porch complete with built-in benches. Step inside to a grand foyer where 9-foot ceilings and gleaming hardwood floors extend throughout the main level. Sunlight pours into the formal living room, highlighted by a wood-burning fireplace and windows on every exterior wall. At the heart of the home is a true chef’s kitchen designed for both everyday living and entertaining. Premium finishes include white 42-inch wood cabinetry, Dekton countertops, a center island, Thermador induction cooktop with built-in pot filler, custom range hood, Thermador double wall ovens, dishwasher, and luxury double door refrigerator. Thoughtful details abound, including a built-in footstool, under-cabinet debris vacuum, toe-kick storage beneath the breakfast banquette, pantry, coffee bar, and glass display cabinetry. The kitchen opens seamlessly to the dramatic family room featuring vaulted ceilings, a second wood-burning brick fireplace and French doors to the deck. The formal dining room is equally impressive with French doors topped by a transom window and a cleverly concealed pantry door offering additional storage for fine china or an impressive wine collection. The upper level is flooded with natural light from oversized windows and an extra-wide hallway. The luxurious primary suite features a spa-inspired renovated bath with skylight and walk-in closet. Two additional generously sized bedrooms offer ample closet space and built-in desk areas and share an exquisitely designed full bath with double vanity, walk-in shower, and separate soaking tub. The conveniently located upper-level laundry room features custom-designed doors for easy access. The walkout lower level offers exceptional versatility with a spacious recreation room allowing natural light, a fourth bedroom with walk-in closet, and a beautifully remodeled full bath. Two additional storage rooms and another walk-in closet provide abundant storage space. Outside, the breathtaking park-like backyard is truly a private retreat. An expansive IPE hardwood deck spans the entire rear of the home, overlooking lush gardens and a beautifully hardscaped seating area with a built-in fire pit—creating the perfect setting for relaxing evenings or entertaining guests. Additional features include hardwood flooring throughout the main and upper levels, Andersen replacement windows, roof (2018) HVAC system (2022), and fresh paint throughout. Ideally located, Mason Hill offers the perfect balance of tranquility and convenience—just 1.5 miles from Hollin Hall Shopping Center, 3.5 miles from Old Town Alexandria, 8 miles from Reagan National Airport, and 10 miles from Washington, D.C. Perfection inside and out—this is Mason Hill living at its finest. * It is believed that the size of the great room is not included in the overall size of the home which would add an additional 330sf of living space.
Property Features
Property Type: Residential - Single Family
Basement: Yes
Basement: Outside Entrance, Fully Finished, Windows, Walkout Level
Cooling: Central A/C
Fireplaces: 2
Fuel Type: Electric
Garage: 1
Heating: Heat Pump(s)
Home Style: Colonial
Lot Size: 0.53 Acres
Roof Type: Architectural Shingle
Stories: 3.0
Taxes: $13,782
Year Built: 1985
Feature Descriptions
Additional Structures: Above Grade, Below Grade
Appliances: Dishwasher, Disposal, Dryer, Exhaust Fan, Oven/Range - Electric, Refrigerator, Washer, Built-In Microwave, Cooktop, Icemaker, Oven - Double, Range Hood, Stainless Steel Appliances, Water Dispenser, Water Heater
Days on Site: 3
Exterior: Extensive Hardscape, Exterior Lighting
Exterior: HardiPlank Type
Fireplace: Mantel(s), Brick
Flooring: Hardwood
Interior: Kitchen - Table Space, Primary Bath(s), Wood Floors, Bathroom - Walk-In Shower, Breakfast Area, Built-Ins, Ceiling Fan(s), Crown Moldings, Family Room Off Kitchen, Floor Plan - Traditional, Formal/Separate Dining Room, Kitchen - Eat-In, Kitchen - Gourmet, Pantry, Skylight(s), Upgraded Countertops, Walk-in Closet(s)
Lot: Landscaping, Level, Premium, Rear Yard
Lot Dimensions: 0.53 Acre(S)
Parking Notes: 5 Total Parking Spaces
Sewer: Public Sewer
Special View Info: Garden/Lawn
SQFT Above Finished: 2624
SQFT Below Finished: 1071
SQFT Total Finished: 3695
Structure Type: Detached
Total Garage/Parking Spaces: 5
Water: Public
Windows: Double Pane, Transom
Local Schools
High School: WEST POTOMAC
School District: FAIRFAX COUNTY PUBLIC SCHOOLS
Listed By / Shown By
Listed By
Agency Name: RE/MAX Realty Group
Agency Phone: 3019214500
Shown By
Agent Name: Staci Fox
Agent Phone: (540) 718-1799
Agency Title: Montague Miller & Co. Realtors

Estimate Your Payment
Estimated Payment
$ 3,980.39 per month $2,503.76 Principal & Interest $1,148.50 Property Tax $328.13 Homeowner's InsuranceChange Payment Information

Staci Fox
Cell: (540) 718-1799
Fax: (540) 948-4631
Toll Free: (888) 948-2121
Office: (540) 948-6655
Email Me

Privacy Policy / DMCA Notice / ADA Accessibility


This site is hosted, designed and copyright
© 1994 - 2026 by
Delta Media Group, Inc. -- Patent Pending --
Agency License Information: Montague, Miller & Co. is licensed in the state of Virginia.
1904 Mason Hill Drive | MLS# VAFX2329760
This single family home located at 1904 Mason Hill Drive, Alexandria, VA 22307 is currently listed for sale with an asking price of $1,125,000. This property was built in 1985 and has 4 bedrooms and 3 full and 1 partial baths with 3695 sq. ft. Mason Hill Drive is located in the MASON HILL subdivision within the FAIRFAX COUNTY PUBLIC SCHOOLS school district. Search MASON HILL real estate on sfox.montaguemiller.com today.