

BEDS2
BATHS2 full
SQUARE FEET1,705
MLS#683017
STATUSActive
PROPERTY TYPEResidential - Townhouse
SUBDIVISIONIVY RIDGE
Property Description
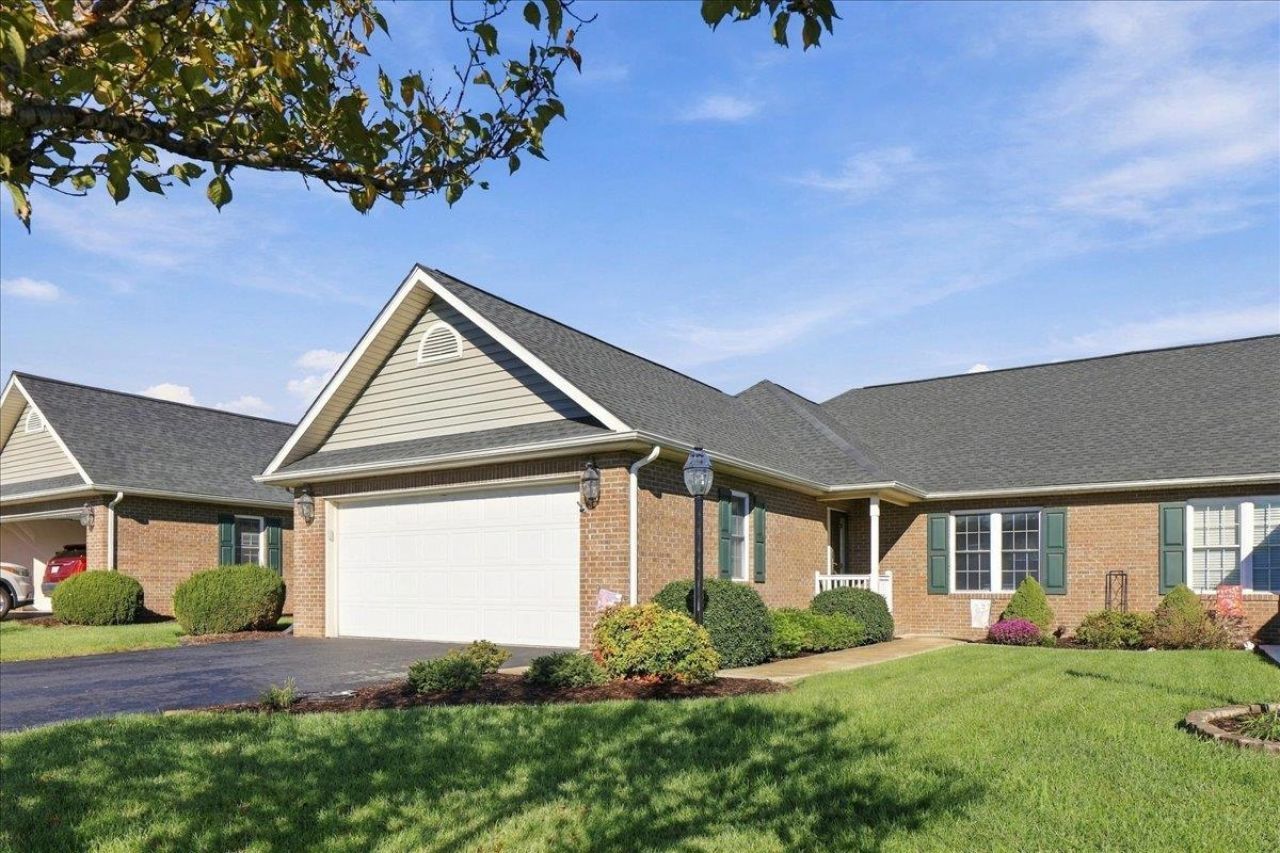
Welcome home to this charming, one-level brick townhouse perfectly situated in the heart of Virginia's breathtaking Shenandoah Valley. Designed for effortless main-level living, this beautifully appointed home features two spacious bedrooms and two full baths, highlighted by a bright, open living space anchored by a cozy gas fireplace. A standout feature is the versatile extra room, perfectly suited to become your private study, dedicated home office, or an elegant formal dining room. Unwind with a cup of coffee in the enclosed sunroom, which offers a peaceful retreat flooded with natural light, or step out to your convenient two-car garage providing excellent storage and parking. Combining maintenance-free convenience with a prime location, this property offers incredibly easy access to the interstate, local dining, premier shopping, and regional medical facilities, making it the perfect blend of valley comfort and modern accessibility. Truly a rare find in this location. OPEN HOUSE 10/18/26, 1-3:00 PM
Property Features
Property Type: Residential - Townhouse
Cooling: Central AC
Garage: 2
Heating: Forced Air, Propane
Lot Size: 0.20 Acres
Roof Type: Architectural Style
Stories: 1.0
Taxes: $1,547
Year Built: 2005
Feature Descriptions
Association Dues: 399 (Quarterly)
Attached Home: Duplex, End Unit
Basement: No
Days on Site: 3
Exterior: Brick, Vinyl
Fireplace Location: Living Room
Flooring: Carpet, Ceramic Tile, Hardwood
Foundation: Brick
HOA Inclusions: Area Maint, Snow Removal, Trash Pickup, Yard Maintenance
Kitchen: White Cabinets
Laundry: Dryer, Washer
Lot: Nearly Level
Lot Dimensions: 0.2 Acre(s)
Sewer: Public Sewer
Water: Public Water
Windows: 9' Ceilings, Double-hung Windows, Insulated Windows, Tilt Sash Windows, Vinyl Clad Windows
Room Sizes
Living Room: 19.6 x 19
Family Room: 16.2 x 13
Dining Room: 16.2x12.9
Kitchen: 12.6x11.8
Primary Bedroom: 15.2 x 15
Bedroom: 12.6x12.1
Full Bath: 9.3x5.1
Primary Bath: 9.5x8.1
Sun Room: 10x10
Local Schools
High School: Stuarts Draft
Middle School: Stuarts Draft
Elementary School: Stuarts Draft
Listed By / Shown By
Listed By
Agency Name: OLD DOMINION REALTY INC - AUGUSTA
Agency Phone: 540-943-0085
Shown By
Agent Name: Staci Fox
Agent Phone: (540) 718-1799
Agency Title: Montague Miller & Co. Realtors

Estimate Your Payment
Estimated Payment
$ 1,009.95 per month $778.95 Principal & Interest $128.92 Property Tax $102.08 Homeowner's InsuranceChange Payment Information

Staci Fox
Cell: (540) 718-1799
Fax: (540) 948-4631
Toll Free: (888) 948-2121
Office: (540) 948-6655
Email Me

Privacy Policy / DMCA Notice / ADA Accessibility


This site is hosted, designed and copyright
© 1994 - 2026 by
Delta Media Group, Inc. -- Patent Pending --
Agency License Information: Montague, Miller & Co. is licensed in the state of Virginia.
19 Saint Ives Dr | MLS# 683017
This townhouse located at 19 Saint Ives Dr, Fishersville, VA 22939 is currently listed for sale with an asking price of $350,000. This property was built in 2005 and has 2 bedrooms and 2 full baths with 1705 sq. ft. Saint Ives Dr is located in the IVY RIDGE subdivision. Search IVY RIDGE real estate on sfox.montaguemiller.com today.