

BEDS4
BATHS3 full
SQUARE FEET1,904
MLS#369883
STATUS
PROPERTY TYPEResidential - Single Family
SCHOOLAmherst
Property Description
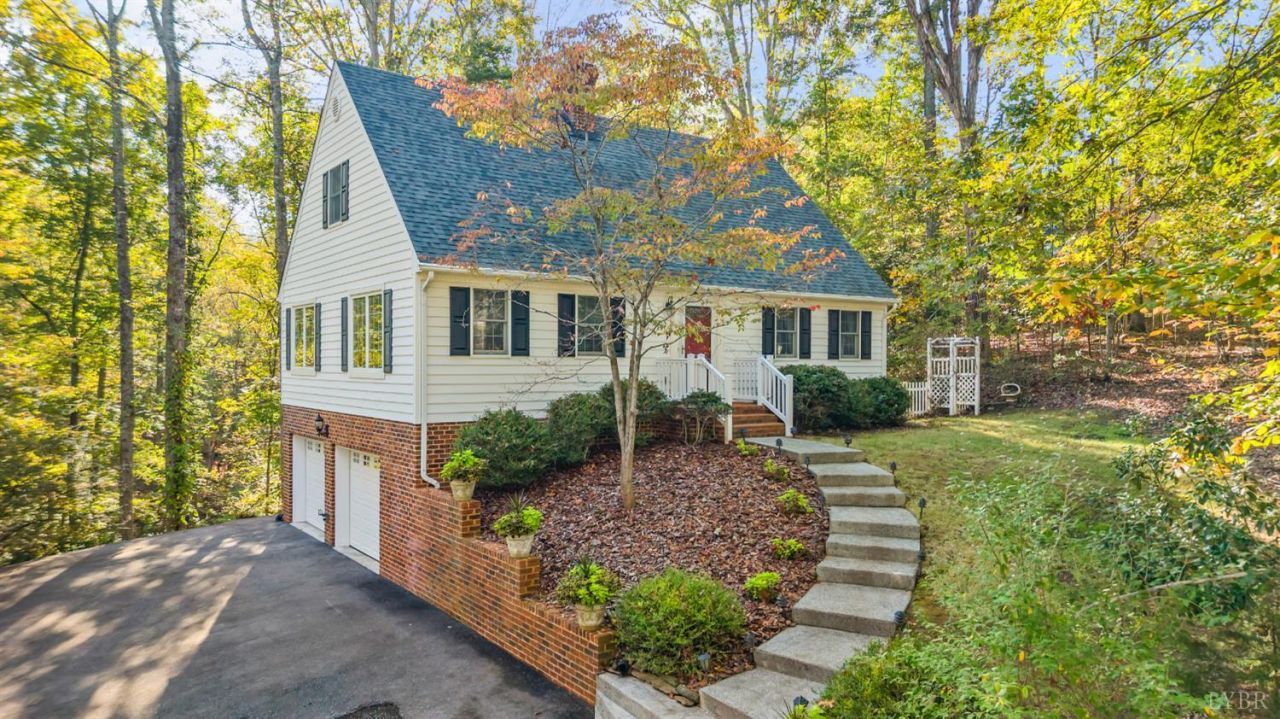
Discover timeless charm in this classic Cape Cod, beautifully maintained and awaiting your personal touch! Situated on a half-acre lot in the desirable Town of Amherst, this 4-bedroom, 3-bath home features a cozy living room with wood-burning fireplace, formal dining room adjoining the kitchen, and access to an expansive rear deck. The main level offers a bedroom, full bath, and optional laundry closet. Upstairs, the spacious primary suite features a private bath, with two additional bedrooms and a shared hall bath. The unfinished walkout basement provides a two-car garage, workshop, storage, and additional laundry option. From the deck, enjoy birdsong and the soothing sounds of a creek below from the wooded backyard, with minimal grass to mow! Convenient to shopping, dining, biking trails, and county lakes, with easy highway access. Approximately 20 minutes to Lynchburg and 45 minutes to Charlottesville. A timeless classic ready for its next chapter!
Property Features
Property Type: Residential - Single Family
Basement: Yes
Cooling: Heat Pump
Garage: 2 car attached
Heating: Heat Pump
Home Style: Cape Cod
Lot Size: 0.51 Acres
Roof Type: Shingle
Stories: 2.0
Taxes: $2,128
Year Built: 1996
Amenities
Cable Available
Cable Connections
Ceiling Fan(s)
Drapes
Drywall
High Speed Data Aval
Main Level Bedroom
Main Level Den
Pantry
Rods
Separate Dining Room
Smoke Alarm
Walk-In Closet(s)
Workshop
Deck
Off-Street Parking
Pool Nearby
Circular Drive
Paved Drive
Secluded Lot
Insulated Glass
Feature Descriptions
Appliance Features: Dishwasher, Dryer, Microwave, Range-Elec, Refrigerator, Washer
Basement Features: Exterior Entrance, Full, Garage, Interior Entrance, Partitioned, Poured Concrete, Walkout
Days on Site: 1
Exterior: Vinyl Siding
Fireplace Features: 1 Fireplace, Living Room
Laundry Features: Basement, Dryer Connection, Laundry Closet, Main Level, Washer Connections
Lot Dimensions: 0.5110 Acre(s)
Parking Notes: Garage Door Opener, In Basement, Workshop
Sewer: Septic Tank
Water: City
Room Sizes
Primary: 15.8 x 14.4
Bedroom 2: 12.1 x 12.2
Bedroom 3: 12.1 x 10.1
Bedroom 4: 14.0 x 12.2
Dining Room: 13.7 x 12.110
Kitchen: 10.5 x 14.0
Living Room: 16.3 x 14.1
Local Schools
High School: Amherst High
Middle School: Amherst Midl
Elementary School: Amherst Elem
School District: Amherst
Listed By / Shown By
Listed By
Agency Name: Montague Miller And Co.-Amher

Shown By
Agent Name: Staci Fox
Agent Phone: (540) 718-1799
Estimate Your Payment
Estimated Payment
$ 1,133.88 per month $845.72 Principal & Interest $177.33 Property Tax $110.83 Homeowner's InsuranceChange Payment Information

Staci Fox
Cell: (540) 718-1799
Fax: (540) 948-4631
Toll Free: (888) 948-2121
Office: (540) 948-6655
Email Me

Privacy Policy / DMCA Notice / ADA Accessibility


This site is hosted, designed and copyright
© 1994 - 2026 by
Delta Media Group, Inc. -- Patent Pending --
Agency License Information: Montague, Miller & Co. is licensed in the state of Virginia.
188 Lake Drive | MLS# 369883
This single family home located at 188 Lake Drive, Amherst, VA 24521 is currently listed for sale by Montague Miller And Co.-Amher, with an asking price of $380,000. This property was built in 1996 and has 4 bedrooms and 3 full baths with 1904 sq. ft. Lake Drive is located within the Amherst school district. Search Amherst real estate on sfox.montaguemiller.com today.