

BEDS5
BATHS3 full 1 partial
SQUARE FEET5,130
MLS#VACV2010568
STATUSACTIVE
PROPERTY TYPEResidential - Single Family
SUBDIVISIONMAURY HEIGHTS
SCHOOLCAROLINE COUNTY PUBLIC SCHOOLS
Property Description
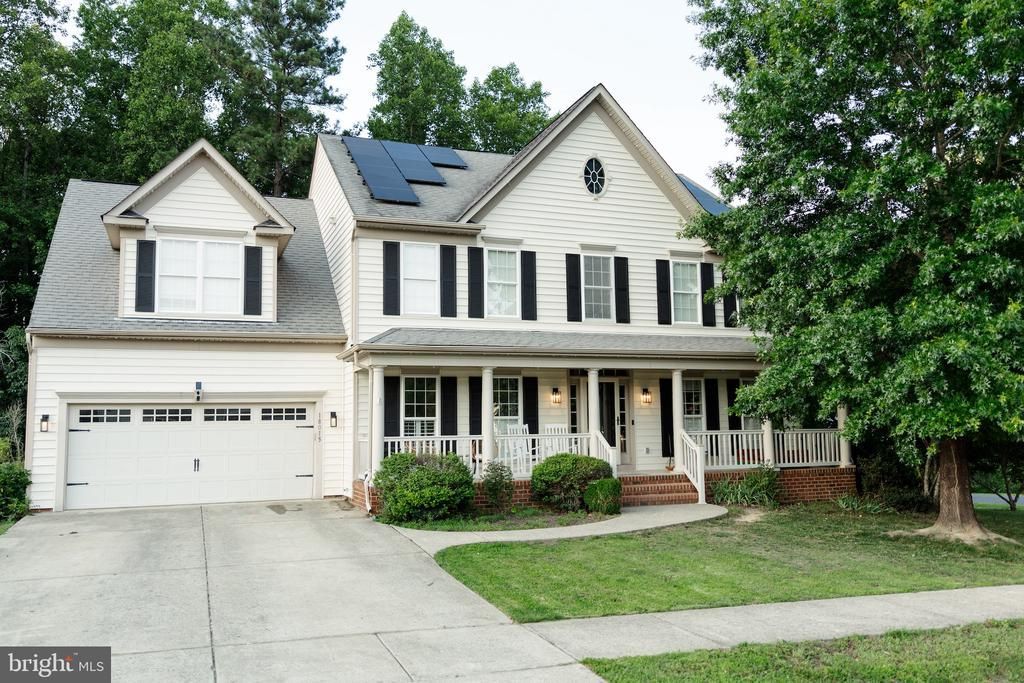
With over 4,600 finished square feet, 5 bedrooms, 3.5 baths, and a fully finished walk-out basement, this spacious home offers room for everyone. A welcoming covered front porch leads into a bright, open floor plan featuring luxury vinyl plank flooring, a gas fireplace, and a beautifully updated kitchen with granite countertops, large island, double wall ovens, pantry, and new backsplash. The adjoining sunroom with cathedral ceiling fills the home with natural light and opens to the covered rear porch. Upstairs, the primary suite features cathedral ceilings, a large sitting area, oversized walk-in closet, and a spa-inspired bath with jetted tub, dual vanities, and separate shower. Three additional bedrooms, a full bath, and an upstairs laundry room complete the level. The walk-out basement is ideal for multigenerational living or guests, offering a bedroom with its own full bath, kitchenette, second gas fireplace, spacious recreation area, abundant storage, and unfinished space with potential for a sixth bedroom. Outside, enjoy a fully fenced backyard designed for entertaining with a covered porch, stamped concrete patio, and a professionally serviced 10,000-gallon in-ground pool. Major recent updates include two new HVAC systems (2025), water heater (2023), kitchen backsplash, fresh paint, soft-washed exterior, and upgraded dryer venting. A huge plus are the Solar panels for added energy savings. Conveniently located in Maury Heights, just minutes from downtown Bowling Green, I-95, and an easy commute to Fredericksburg, Richmond, Dahlgren, and Ashland. Spacious, updated, and move-in ready—this home truly has it all.
Property Features
Property Type: Residential - Single Family
Basement: Full, Walkout Level
Basement: Yes
Cooling: Central A/C
Fireplaces: 2
Fuel Type: Electric, Propane - Leased
Garage: 2
Heating: Forced Air
Home Style: Colonial
Lot Size: 0.28 Acres
Roof Type: Shingle
Stories: 3.0
Taxes: $2,999
Year Built: 2007
Feature Descriptions
Additional Structures: Above Grade, Below Grade
Appliances: Oven - Wall, Dishwasher, Disposal, Cooktop, Built-In Microwave, Exhaust Fan, Icemaker, Oven - Double, Refrigerator, Stainless Steel Appliances, Water Heater
Community Amenities: Tot Lots/Playground
Days on Site: 21
Electric: 200+ Amp Service
Exterior: Frame, Vinyl Siding
Exterior: Bump-outs, Sidewalks, Street Lights
Fencing: Rear
Fireplace: Gas/Propane
Flooring: Ceramic Tile, Luxury Vinyl Plank, Partially Carpeted
HOA Fee: $141.00/Quarterly
Interior: Breakfast Area, Ceiling Fan(s), Dining Area, Kitchen - Eat-In, Bathroom - Jetted Tub, Kitchen - Island, Primary Bath(s), Pantry, Recessed Lighting, Walk-in Closet(s)
Lot: Corner
Lot Dimensions: 0.28 Acre(S)
Number of Rooms: 10
Parking Features: Concrete Driveway
Parking Notes: 6 Total Parking Spaces
Rooms: Living Room, Dining Room, Primary Bedroom, Bedroom 2,Bedroom 3,Bedroom 4,Bedroom 5,Kitchen, Family Room, Other, Recreation Room, Utility Room, Bathroom 2,Bathroom 3,Bonus Room, Primary Bathroom
Sewer: Public Sewer
SQFT Above Finished: 4130
SQFT Below Finished: 1000
SQFT Total Finished: 5130
Structure Type: Detached
Swimming Pool: In Ground
Total Garage/Parking Spaces: 6
Utilities: Propane
Water: Public
Windows: Double Hung
Room Sizes
Recreation Room: 23 x 22 Level - Lower 1
Other: 18 x 16 Level - Lower 1
Utility Room: 16 x 13 Level - Lower 1
Kitchen: 20 x 16 Level - Main
Bonus Room: 20 x 12 Level - Main
Family Room: 18 x 17 Level - Main
Living Room: 16 x 13 Level - Main
Dining Room: 16 x 13 Level - Main
Bedroom 5: 16 x 15 Level - Lower 1
Local Schools
High School: CAROLINE
Middle School: CAROLINE
Elementary School: BOWLING GREEN
School District: CAROLINE COUNTY PUBLIC SCHOOLS
Listed By / Shown By
Listed By
Agency Name: 1st Choice Better Homes & Land, LC
Agency Phone: 5407860088
Shown By
Agent Name: Staci Fox
Agent Phone: (540) 718-1799
Agency Title: Montague Miller & Co. Realtors

Estimate Your Payment
Estimated Payment
$ 1,760.26 per month $1,335.34 Principal & Interest $249.92 Property Tax $175.00 Homeowner's InsuranceChange Payment Information

Staci Fox
Cell: (540) 718-1799
Fax: (540) 948-4631
Toll Free: (888) 948-2121
Office: (540) 948-6655
Email Me

Privacy Policy / DMCA Notice / ADA Accessibility


This site is hosted, designed and copyright
© 1994 - 2026 by
Delta Media Group, Inc. -- Patent Pending --
Agency License Information: Montague, Miller & Co. is licensed in the state of Virginia.
18015 Jackson Drive | MLS# VACV2010568
This single family home located at 18015 Jackson Drive, Bowling Green, VA 22427 is currently listed for sale with an asking price of $600,000. This property was built in 2007 and has 5 bedrooms and 3 full and 1 partial baths with 5130 sq. ft. Jackson Drive is located in the MAURY HEIGHTS subdivision within the CAROLINE COUNTY PUBLIC SCHOOLS school district. Search MAURY HEIGHTS real estate on sfox.montaguemiller.com today.