

BEDS3
BATHS2 full 2 partial
SQUARE FEET2,078
MLS#VAPW2126000
STATUSACTIVE
PROPERTY TYPEResidential - Townhouse
SUBDIVISIONPOTOMAC SHORES
SCHOOLPRINCE WILLIAM COUNTY PUBLIC SCHOOLS
Property Description
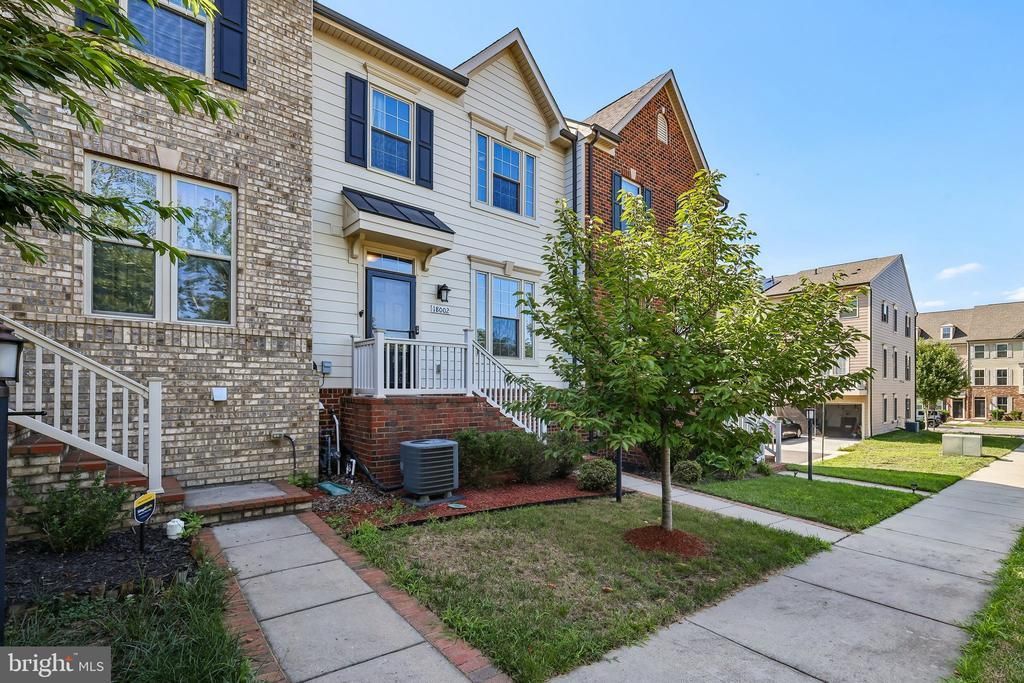
Step into this beautifully designed three-level townhome offering flexible living spaces, ample storage, and modern finishes throughout! As you enter the home, you're welcomed by the bright and open main level featuring hardwood floors and an airy layout filled with natural light. The spacious living area flows seamlessly into the kitchen, a true chef's dream, complete with granite countertops, a large island, classic backsplash, and well-designed cabinetry. Just off the kitchen, step onto the deck, perfect for relaxing or entertaining guests. Upstairs, you'll find generously sized bedrooms, each offering great closet space, including a comfortable primary suite with its own private bath. For added convenience, the laundry is located on the upper level, making everyday living that much easier. The lower level offers a versatile living space ideal for a rec room, home office, or playroom, along with a convenient half bath. Conveniently located close to major commuter routes, shopping, restaurants, golf courses, and more. WELCOME HOME!
Property Features
Property Type: Residential - Townhouse
Basement: Fully Finished
Basement: Yes
Cooling: Central A/C
Fuel Type: Natural Gas
Garage: 2
Heating: Forced Air
Home Style: Contemporary
Lot Size: 0.04 Acres
Stories: 3.0
Taxes: $5,048
Year Built: 2018
Feature Descriptions
Additional Structures: Above Grade, Below Grade
Appliances: Built-In Microwave, Dishwasher, Disposal, Dryer, Oven/Range - Gas, Refrigerator, Washer
Community Amenities: Common Grounds, Club House, Community Center, Fitness Center, Golf Course, Jog/Walk Path, Pool - Outdoor
Exterior: Brick, Vinyl Siding
HOA Fee: $200.00/Monthly
Lot Dimensions: 0.04 Acre(S)
Parking Notes: 2 Total Parking Spaces
Rooms: Living Room, Dining Room, Kitchen, Laundry, Office
Sewer: Public Sewer
SQFT Above Finished: 1680
SQFT Below Finished: 398
SQFT Total Finished: 2078
Structure Type: Interior Row/Townhouse
Total Garage/Parking Spaces: 2
Water: Public
Local Schools
School District: PRINCE WILLIAM COUNTY PUBLIC SCHOOLS
Listed By / Shown By
Listed By
Agency Name: Coldwell Banker Elite
Agency Phone: 7034459100
Shown By
Agent Name: Staci Fox
Agent Phone: (540) 718-1799
Agency Title: Montague Miller & Co. Realtors

Estimate Your Payment
Estimated Payment
$ 1,830.32 per month $1,246.32 Principal & Interest $420.67 Property Tax $163.33 Homeowner's InsuranceChange Payment Information

Staci Fox
Cell: (540) 718-1799
Fax: (540) 948-4631
Toll Free: (888) 948-2121
Office: (540) 948-6655
Email Me

Privacy Policy / DMCA Notice / ADA Accessibility


This site is hosted, designed and copyright
© 1994 - 2026 by
Delta Media Group, Inc. -- Patent Pending --
Agency License Information: Montague, Miller & Co. is licensed in the state of Virginia.
18002 Red Cedar Road | MLS# VAPW2126000
This townhouse located at 18002 Red Cedar Road , Dumfries, VA 22026 is currently listed for sale with an asking price of $560,000. This property was built in 2018 and has 3 bedrooms and 2 full and 2 partial baths with 2078 sq. ft. Red Cedar Road is located in the POTOMAC SHORES subdivision within the PRINCE WILLIAM COUNTY PUBLIC SCHOOLS school district. Search POTOMAC SHORES real estate on sfox.montaguemiller.com today.