

BEDS6
BATHS5 full 1 partial
SQUARE FEET7,223
MLS#VAAR2076614
STATUSACTIVE
PROPERTY TYPEResidential - Single Family
SUBDIVISIONLYON VILLAGE
SCHOOLARLINGTON COUNTY PUBLIC SCHOOLS
Property Description
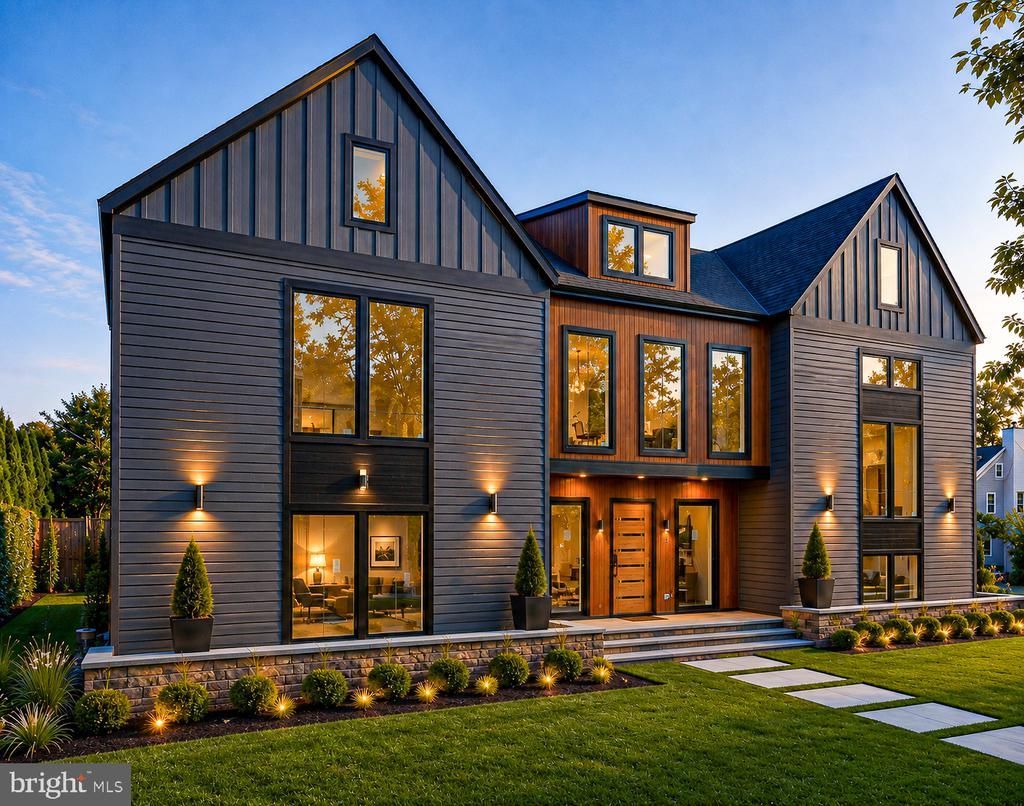
Experience an extraordinary new luxury residence in the heart of Lyon Village, offering over 7,223 square feet of thoughtfully designed living space across four finished levels with a private elevator serving every floor. This exceptional home blends timeless architecture with cutting-edge building science, delivering unmatched comfort, efficiency, durability, and style. Designed for modern living and effortless entertaining, the open floor plan features soaring ceilings, wide-plank hardwood flooring, designer lighting, and expansive Sierra Pacific H3 Series windows that flood the home with natural light while providing exceptional energy performance. The gourmet chef's kitchen showcases custom cabinetry, premium appliances, expansive quartz surfaces, and an oversized island that anchors the spacious living and dining areas. Built Net-Zero Ready, the home incorporates advanced high-performance construction, including innovative Insul-Stud framing, a superior insulated building envelope, Energy Star® HVAC systems, energy-efficient LED lighting throughout, and high-performance windows engineered to maximize year-round comfort while significantly reducing energy consumption. A 400-amp electrical service provides ample capacity for multiple EV charging stations, home automation, and future technologies. The luxurious primary suite offers a private retreat with a spa-inspired bath and expansive walk-in closets. Spacious secondary bedroom suites, flexible recreation and media spaces, dedicated home office opportunities, and beautifully designed outdoor living areas provide exceptional versatility for today's lifestyle. Perfectly situated in one of Arlington's most desirable neighborhoods, this remarkable residence is just moments from Clarendon, Courthouse, Metro, parks, trails, shopping, and exceptional dining. Conveniently located near Innovation Elementary, Dorothy Hamm Middle School, and Washington Liberty High School. This is a rare opportunity to own a home that seamlessly combines timeless luxury with the latest innovations in sustainable, high-performance residential design. Hard-hat tours available.
Property Features
Property Type: Residential - Single Family
Basement: Yes
Basement: Connecting Stairway, Daylight, Partial, Drain, Drainage System, Fully Finished, Heated, Interior Access, Poured Concrete, Water Proofing System, Windows, Sump Pump
Cooling: Air Purification System, Ceiling Fan(s), Central A/C
Fireplaces: 1
Fuel Type: Electric
Garage: 2
Heating: Energy Star Heating System, Forced Air, Humidifier, P
Home Style: Contemporary
Lot Size: 0.18 Acres
Roof Type: Pitched, Shingle
Stories: 4.0
Taxes: $22,902
Year Built: 2026
Feature Descriptions
Accessibility: >84" Garage Door
Additional Structures: Above Grade, Below Grade
Appliances: Air Cleaner, Built-In Microwave, Built-In Range, Cooktop, Dishwasher, Disposal, Energy Efficient Appliances, ENERGY STAR Refrigerator, ENERGY STAR Freezer, ENERGY STAR Dishwasher, ENERGY STAR Clothes Washer, Exhaust Fan, Icemaker, Humidifier, Instant Hot Water, Microwave, Oven - Double, Oven/Range - Gas, Oven/Range - Electric, Range Hood, Six Burner Stove, Stainless Steel Appliances, Washer - Front Loading, Water Heater - Tankless, Water Heater - High-Efficiency
Days on Site: 1
Electric: 120/240V
Exterior: Advanced Framing, Blown-In Insulation, Composition, C
Exterior: Awning(s), Bump-outs, Exterior Lighting, Gutter System, Stone Retaining Walls
Fencing: Rear, Wood
Fireplace: Gas/Propane, Heatilator, Metal, Screen
Interior: Air Filter System, Bar, Bathroom - Soaking Tub, Bathroom - Stall Shower, Bathroom - Tub Shower, Bathroom - Walk-In Shower, Breakfast Area, Central Vacuum, Dining Area, Elevator, Family Room Off Kitchen, Floor Plan - Open, Kitchen - Gourmet, Kitchen - Island, Kitchen - Table Space, Pantry, Primary Bath(s), Recessed Lighting, Skylight(s), Solar Tube(s), Sound System, Walk-in Closet(s), Wet/Dry Bar
Location: Corner Lot/Unit
Lot: Corner, Front Yard, Landscaping, Landlocked, Not In Development, Partly Wooded, Premium, Road Frontage, SideYard(s), Year Round Access
Lot Dimensions: 0.18 Acre(S)
Parking Features: Paved Driveway
Parking Notes: 4 Total Parking Spaces
Pet Restrictions: No Pet Restrictions
Sewer: Public Sewer
Special View Info: Street, Trees/Woods
SQFT Above Finished: 5338
SQFT Below Finished: 1885
SQFT Total Finished: 7223
Structure Type: Detached
Total Garage/Parking Spaces: 4
Water: Public
Windows: Casement, Double Pane, Energy Efficient, ENERGY STAR Qualified, Insulated, Low-E, Skylights, Sliding, Wood Frame
Wooded: Yes
Local Schools
High School: WASHINGTON-LIBERTY
Middle School: HB WOODLAWN
Elementary School: TAYLOR
School District: ARLINGTON COUNTY PUBLIC SCHOOLS
Listed By / Shown By
Listed By
Agency Name: McWilliams/Ballard, Inc.
Agency Phone: 2022802396
Shown By
Agent Name: Staci Fox
Agent Phone: (540) 718-1799
Agency Title: Montague Miller & Co. Realtors

Estimate Your Payment
Estimated Payment
$ 13,236.05 per month $10,015.05 Principal & Interest $1,908.50 Property Tax $1,312.50 Homeowner's InsuranceChange Payment Information

Staci Fox
Cell: (540) 718-1799
Fax: (540) 948-4631
Toll Free: (888) 948-2121
Office: (540) 948-6655
Email Me

Privacy Policy / DMCA Notice / ADA Accessibility


This site is hosted, designed and copyright
© 1994 - 2026 by
Delta Media Group, Inc. -- Patent Pending --
Agency License Information: Montague, Miller & Co. is licensed in the state of Virginia.
1800 N Harvard Street | MLS# VAAR2076614
This single family home located at 1800 N Harvard Street, Arlington, VA 22201 is currently listed for sale with an asking price of $4,500,000. This property was built in 2026 and has 6 bedrooms and 5 full and 1 partial baths with 7223 sq. ft. N Harvard Street is located in the LYON VILLAGE subdivision within the ARLINGTON COUNTY PUBLIC SCHOOLS school district. Search LYON VILLAGE real estate on sfox.montaguemiller.com today.