

BEDS5
BATHS4 full 1 partial
SQUARE FEET6,287
MLS#VACU2014980
STATUSACTIVE
PROPERTY TYPEResidential - Single Family
SUBDIVISIONSOUTH WALES
SCHOOLCULPEPER COUNTY PUBLIC SCHOOLS
Property Description
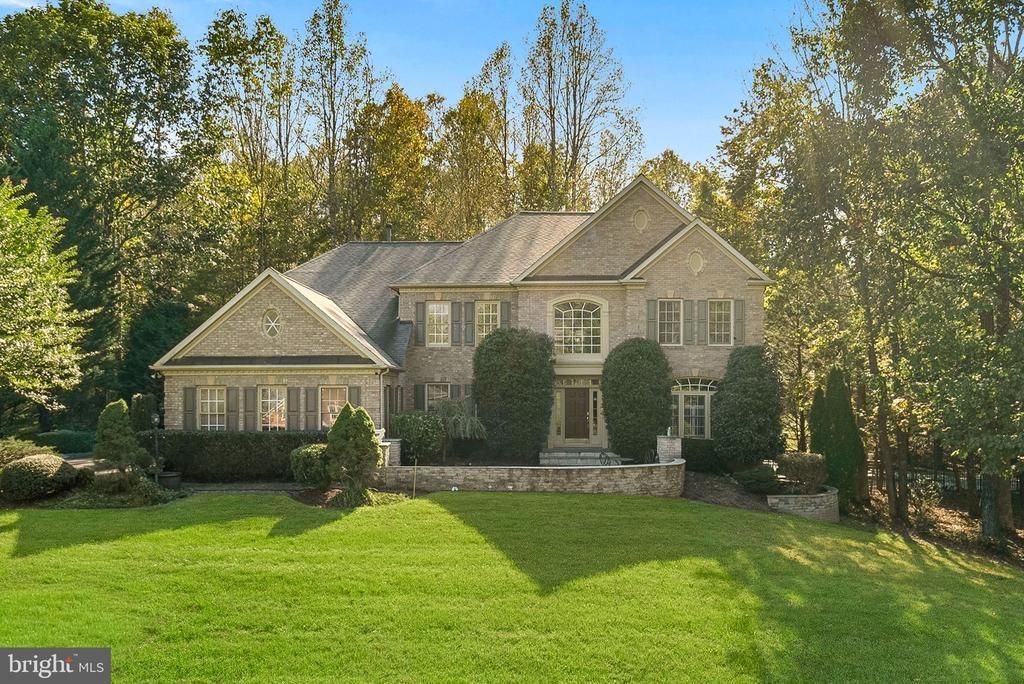
Welcome to this exceptional luxury estate nestled on a premium 1-acre lot in the prestigious and established South Wales community. Offering over 6,200 square feet of beautifully finished living space, this custom brick-front Colonial features 5 bedrooms, 4 full and 1 half bathrooms, a 3-car side-load garage, expansive driveway, extensive hardscaping, and an incredible private outdoor retreat complete with an in-ground pool and hot tub. From the moment you arrive, the impressive curb appeal sets the tone. Extensive hardscaping, mature trees, and a beautifully landscaped setting create a private and inviting entrance to this remarkable home.Step inside to a dramatic two-story foyer featuring gleaming hardwood floors, elegant crown molding, and detailed wainscoting. The main level offers an ideal blend of formal and casual living spaces, including a spacious formal living room, elegant dining room with tray ceilings and wainscoting, and a flexible main-level bedroom or office with built-in shelving. The heart of the home is the expansive gourmet kitchen, featuring stainless steel appliances, including a double oven and built-in microwave, a large center island, abundant cabinetry, a breakfast nook, and a spacious pantry. Just off the kitchen, the inviting family room features a tray ceiling and gas fireplace, creating the perfect gathering space. A main-level laundry room adds everyday convenience. Upstairs, you'll find four generously sized bedrooms and three full bathrooms. The luxurious primary suite features tray ceilings, two walk-in closets, and a spa-inspired bathroom with a frameless glass shower, soaking tub, and dual vanities with abundant counter and storage space. Three additional spacious bedrooms include one ensuite bedroom and two bedrooms that share a full bathroom. The expansive lower level is designed for both entertaining and everyday enjoyment. Finished with durable LVP flooring and fresh carpet, it features a fully equipped wet bar with wine cooler, mini refrigerator, and ample bar seating, along with a large recreation area, bonus room/den, movie room, fully equipped gym with mirrors and padded flooring, additional office space, and walkout access to the exterior patio. The outdoor living space is truly exceptional and serves as a private oasis surrounded by mature trees. Accessible from both the main and lower levels, the exterior features two large decks, a gazebo, extensive poolside seating, and a stunning in-ground pool with approximately 9-foot depth and diving board, complemented by a relaxing hot tub. The lower-level walkout leads directly to a spacious concrete patio, creating the perfect setting for a fire pit, outdoor gatherings, or quiet evenings at home. A 3-car side-load garage and expansive driveway provide exceptional parking and storage options. The home also features a Multi-Zone Bose Sound System. Experience premium audio throughout the entire home. Every floor including the dining room, kitchen, outdoor patio, and living areas—is equipped with a fully integrated Bose music system, seamlessly controlled via a centralized hub. Giving you integrated communication and an advanced intercom system. Enjoy effortless communication and convenience from any corner of the estate. Ideally situated within the sought-after South Wales community, this home offers a peaceful and private setting while remaining conveniently located near South Wales Golf Course, an 18-hole public course with driving range, as well as Spilman Park. Enjoy easy access to Old Town Warrenton, local wineries, breweries, restaurants, shopping, and the many amenities of the surrounding area. Schedule your showing today!
Property Features
Property Type: Residential - Single Family
Basement: Yes
Basement: Fully Finished, Interior Access, Walkout Level
Cooling: Central A/C
Fireplaces: 1
Fuel Type: Propane - Leased
Garage: 3
Heating: Central, Forced Air
Home Style: Colonial
Lot Size: 1.00 Acres
Stories: 3.0
Taxes: $3,748
Year Built: 2001
Feature Descriptions
Additional Structures: Above Grade, Below Grade
Appliances: Built-In Microwave, Cooktop, Dishwasher, Disposal, Dryer, Oven - Double, Refrigerator, Stainless Steel Appliances, Washer
Community Amenities: Jog/Walk Path, Picnic Area, Tot Lots/Playground, Basketball Courts, Dog Park
Days on Site: 30
Exterior: Brick, Brick Veneer, Vinyl Siding
Exterior: Extensive Hardscape
Fireplace: Gas/Propane
Flooring: Hardwood, Luxury Vinyl Plank, Partially Carpeted
HOA Fee: $180.00/Quarterly
Interior: Bar, Ceiling Fan(s), Crown Moldings, Dining Area, Entry Level Bedroom, Kitchen - Island, Wainscotting, Walk-in Closet(s), Wet/Dry Bar, Wood Floors, Pantry
Lot: Backs to Trees, Private
Lot Dimensions: 1.00 Acre(S)
Parking Notes: 11 Total Parking Spaces
Pet Restrictions: No Pet Restrictions
Sewer: Public Sewer
SQFT Above Finished: 4267
SQFT Below Finished: 2020
SQFT Total Finished: 6287
Structure Type: Detached
Swimming Pool: In Ground
Total Garage/Parking Spaces: 11
Water: Public
Local Schools
School District: CULPEPER COUNTY PUBLIC SCHOOLS
Listed By / Shown By
Listed By
Agency Name: Keller Williams Realty
Agency Phone: 7034309008
Shown By
Agent Name: Staci Fox
Agent Phone: (540) 718-1799
Agency Title: Montague Miller & Co. Realtors

Estimate Your Payment
Estimated Payment
$ 2,678.28 per month $2,091.81 Principal & Interest $312.33 Property Tax $274.14 Homeowner's InsuranceChange Payment Information

Staci Fox
Cell: (540) 718-1799
Fax: (540) 948-4631
Toll Free: (888) 948-2121
Office: (540) 948-6655
Email Me

Privacy Policy / DMCA Notice / ADA Accessibility


This site is hosted, designed and copyright
© 1994 - 2026 by
Delta Media Group, Inc. -- Patent Pending --
Agency License Information: Montague, Miller & Co. is licensed in the state of Virginia.
17188 Tattershall Way | MLS# VACU2014980
This single family home located at 17188 Tattershall Way, Jeffersonton, VA 22724 is currently listed for sale with an asking price of $939,900. This property was built in 2001 and has 5 bedrooms and 4 full and 1 partial baths with 6287 sq. ft. Tattershall Way is located in the SOUTH WALES subdivision within the CULPEPER COUNTY PUBLIC SCHOOLS school district. Search SOUTH WALES real estate on sfox.montaguemiller.com today.