

BEDS4
BATHS3 full
SQUARE FEET3,380
MLS#369894
STATUS
PROPERTY TYPEResidential - Single Family
SUBDIVISIONWalton Place
SCHOOLAppomattox
Property Description
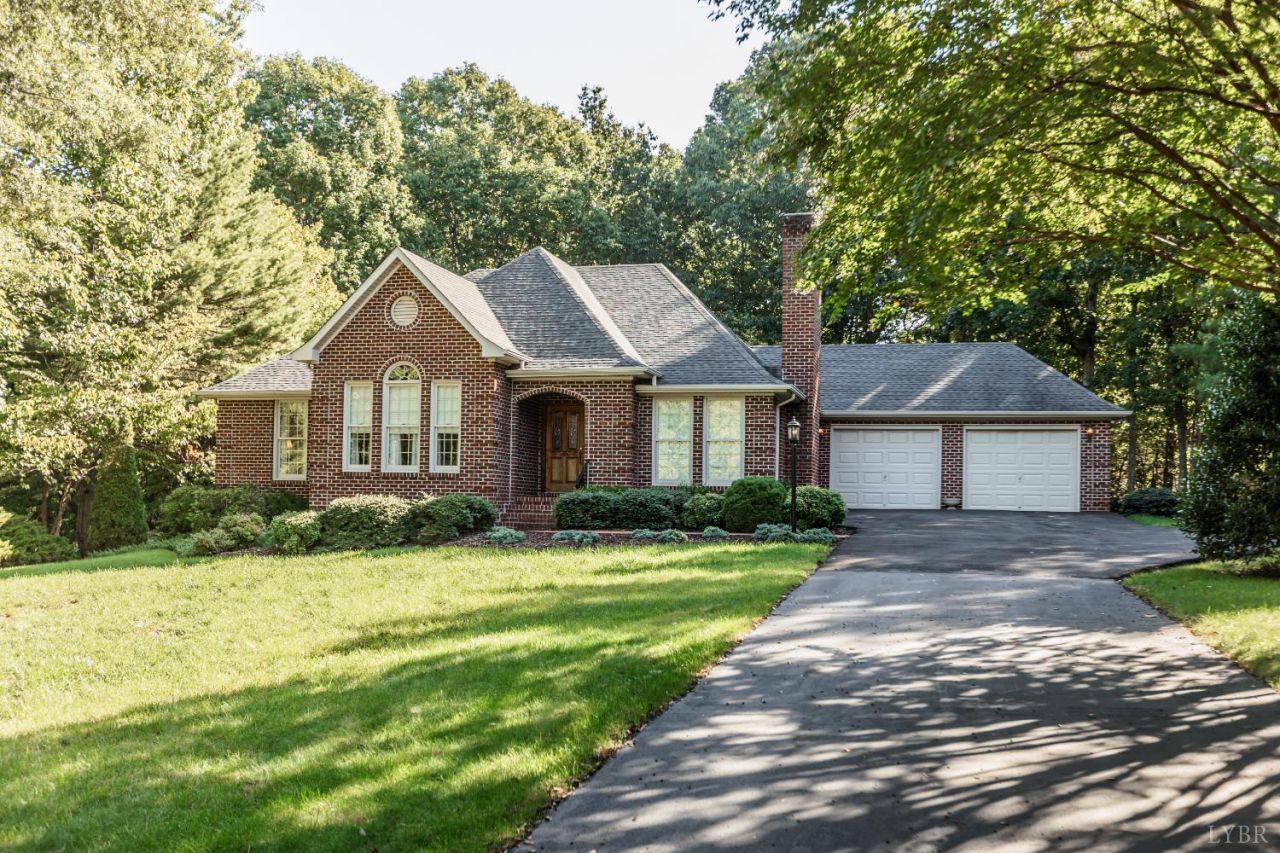
Welcome to 158 Hickory Lane in established Walton Place! This custom brick Transitional offers timeless curb appeal, generous living space, and flexible options. Decorative quoin and a distinctive covered brick entry create a warm first impression. The main level features over 2,000 finished sq. ft. with 3 bedrooms, 2 full baths, a spacious kitchen, formal living and dining rooms, and a den with custom built-ins. A private covered rear porch with slate flooring extends the living space outdoors. The finished basement adds over 1,200 sq. ft., including a large family room and an additional primary bedroom, plus three unfinished rooms, including a workshop. Add a kitchenette for multigenerational living or guest accommodations. Features include an attached 2-car garage, county water, private sewer, a 2018 roof, 2024 heat pump, and asphalt driveway resurfaced/paved in 2026. Convenient to downtown Appomattox, Falling River Country Club, Lynchburg, and Farmville.
Property Features
Property Type: Residential - Single Family
Basement: Yes
Cooling: Heat Pump
Garage: 2 car attached
Heating: Heat Pump, Wood Stove
Home Style: Other, See Remarks
Lot Size: 0.78 Acres
Roof Type: Shingle
Stories: 1.0
Taxes: $2,024
Year Built: 1994
Amenities
Ceiling Fan(s)
Drywall
Main Level Bedroom
Main Level Den
Primary Bed w/Bath
Off-Street Parking
Patio
Front Porch
Pool Nearby
Landscaped
Secluded Lot
Undergrnd Utilities
Club House Nearby
Golf Nearby
Feature Descriptions
Appliance Features: Dishwasher, Microwave, Range-Elec, Refrigerator
Basement Features: Apartment, Exterior Entrance, Finished, Full, Sump Pump, Walkout
Exterior: Brick
Fireplace Features: 1 Fireplace, Wood Burning
Laundry Features: Laundry Closet, Main Level
Lot Dimensions: 0.7800 Acre(s)
Parking Notes: Garage Door Opener
Sewer: Septic Tank
Water: County
Room Sizes
Primary: 13.0 x 16.0
Bedroom 2: 10.0 x 11.0
Bedroom 3: 10.0 x 12.0
Bedroom 4: 13.0 x 19.0
Breakfast Room: 8.0 x 9.0
Dining Room: 11.0 x 14.0
Family Room: 28.0 x 31.0
Kitchen: 13.0 x 15.0
Laundry Room: 6.0 x 6.0
Living Room: 15.0 x 19.0
Local Schools
School District: Appomattox
Listed By / Shown By
Listed By
Agency Name: Nolen Real Estate
Shown By
Agent Name: Staci Fox
Agent Phone: (540) 718-1799
Agency Title: Montague Miller & Co. Realtors

Estimate Your Payment
Estimated Payment
$ 1,427.03 per month $1,112.56 Principal & Interest $168.67 Property Tax $145.80 Homeowner's InsuranceChange Payment Information

Staci Fox
Cell: (540) 718-1799
Fax: (540) 948-4631
Toll Free: (888) 948-2121
Office: (540) 948-6655
Email Me

Privacy Policy / DMCA Notice / ADA Accessibility


This site is hosted, designed and copyright
© 1994 - 2026 by
Delta Media Group, Inc. -- Patent Pending --
Agency License Information: Montague, Miller & Co. is licensed in the state of Virginia.
158 Hickory Lane | MLS# 369894
This single family home located at 158 Hickory Lane, Appomattox, VA 24522 is currently listed for sale with an asking price of $499,900. This property was built in 1994 and has 4 bedrooms and 3 full baths with 3380 sq. ft. Hickory Lane is located in the Walton Place subdivision within the Appomattox school district. Search Walton Place real estate on sfox.montaguemiller.com today.