

BEDS2
BATHS1 full 1 partial
SQUARE FEET1,054
MLS#VAFX2346178
STATUSACTIVE
PROPERTY TYPEResidential - Townhouse
SUBDIVISIONTHE MEADOWS
SCHOOLFAIRFAX COUNTY PUBLIC SCHOOLS
Property Description
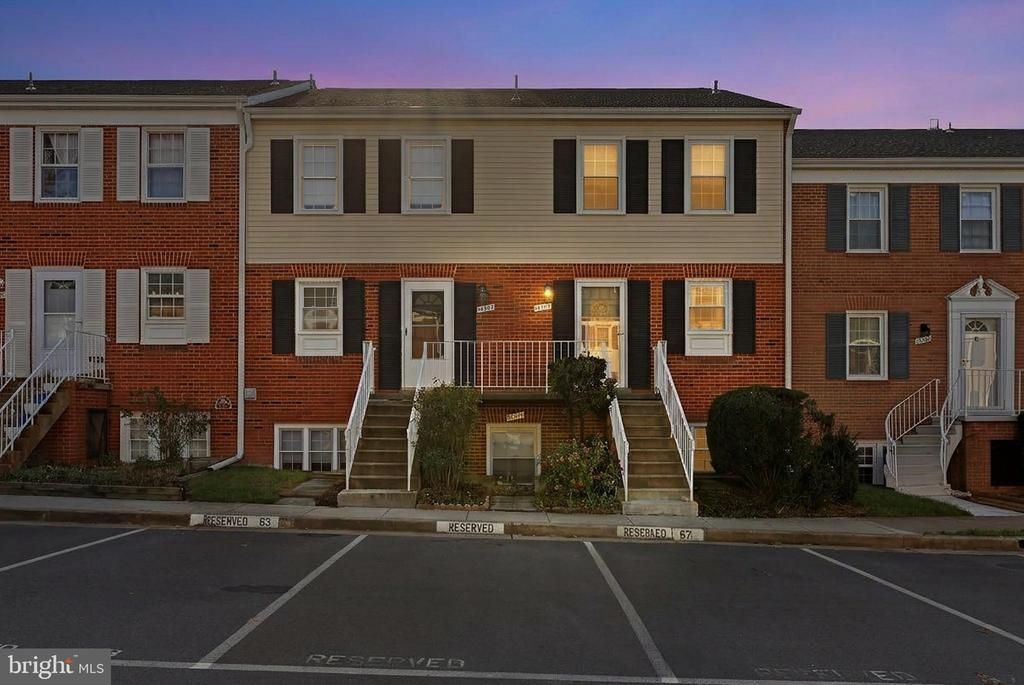
Well-Maintained 2-Level Condo in the Heart of Centreville! Conveniently located near shopping, restaurants, and grocery stores, this home offers an excellent commuter location with easy access to Routes 28 and 29 and I-66. The open floor plan features a well-equipped kitchen with a brand-new dishwasher, a pass-through to the breakfast bar, and a space-saving stackable washer and dryer. The kitchen flows easily into the formal dining area and adjacent living room, creating an inviting space for everyday living and entertaining. Step out onto the balcony overlooking the trees and community common area—a perfect spot to relax and enjoy the outdoors. The upper level features two bedrooms and an updated full bath. The spacious owner’s suite offers a large walk-in closet plus two additional closets, providing ample storage. Community amenities include an outdoor swimming pool, tot lot, trash service, and more. Assigned parking and ample guest parking add to the convenience. Water and sewer are included in the condo fee. Additional updates include HVAC replacement in 2019 and windows replaced approximately 20 years ago. Enjoy comfortable living in a desirable Centreville location close to everyday essentials, community amenities, and major commuter routes!
Property Features
Property Type: Residential - Townhouse
Cooling: Central A/C
Fuel Type: Natural Gas
Heating: Forced Air
Home Style: Colonial
Stories: 2.0
Taxes: $3,399
Year Built: 1972
Feature Descriptions
Additional Structures: Above Grade
Appliances: Built-In Microwave, Dishwasher, Disposal, Dryer, Exhaust Fan, Oven/Range - Electric, Refrigerator, Washer, Water Heater
Community Amenities: Club House, Common Grounds, Pool - Outdoor, Swimming Pool, Tot Lots/Playground
Condo/Coop Fee: $408.00/Monthly
Days on Site: 4
Exterior: Brick, Brick Front, Vinyl Siding
Exterior: Exterior Lighting, Secure Storage, Sidewalks
Flooring: Ceramic Tile, Carpet
Interior: Attic, Bathroom - Tub Shower, Carpet, Dining Area, Floor Plan - Open, Walk-in Closet(s)
Location: Suburban
Lot: Backs - Open Common Area, Backs to Trees, Landscaping
Parking Features: Assigned, Unassigned
Parking Notes: 1 Total Parking Spaces
Pet Restrictions: Cats OK, Dogs OK
Sewer: Public Sewer
Special View Info: Garden/Lawn, Trees/Woods
SQFT Above Finished: 1054
SQFT Total Finished: 1054
Structure Type: Interior Row/Townhouse
Total Garage/Parking Spaces: 1
Water: Public
Windows: Double Pane
Local Schools
High School: CENTREVILLE
Middle School: CENTRE RIDGE
Elementary School: LIBERTY ELEMENTARY
School District: FAIRFAX COUNTY PUBLIC SCHOOLS
Listed By / Shown By
Listed By
Agency Name: Jack Lawlor Realty Company
Agency Phone: 7037269444
Shown By
Agent Name: Staci Fox
Agent Phone: (540) 718-1799
Agency Title: Montague Miller & Co. Realtors

Estimate Your Payment
Estimated Payment
$ 1,038.17 per month $667.45 Principal & Interest $283.25 Property Tax $87.47 Homeowner's InsuranceChange Payment Information

Staci Fox
Cell: (540) 718-1799
Fax: (540) 948-4631
Toll Free: (888) 948-2121
Office: (540) 948-6655
Email Me

Privacy Policy / DMCA Notice / ADA Accessibility


This site is hosted, designed and copyright
© 1994 - 2026 by
Delta Media Group, Inc. -- Patent Pending --
Agency License Information: Montague, Miller & Co. is licensed in the state of Virginia.
14467 Rustling Leaves Lane | MLS# VAFX2346178
This townhouse located at 14467 Rustling Leaves Lane, Centreville, VA 20121 is currently listed for sale with an asking price of $299,900. This property was built in 1972 and has 2 bedrooms and 1 full and 1 partial baths with 1054 sq. ft. Rustling Leaves Lane is located in the THE MEADOWS subdivision within the FAIRFAX COUNTY PUBLIC SCHOOLS school district. Search THE MEADOWS real estate on sfox.montaguemiller.com today.