

BEDS3
BATHS2 full 1 partial
SQUARE FEET2,314
MLS#VAPW2126106
STATUSACTIVE
PROPERTY TYPEResidential - Townhouse
SUBDIVISIONGREENHILL CROSSING
SCHOOLPRINCE WILLIAM COUNTY PUBLIC SCHOOLS
Property Description
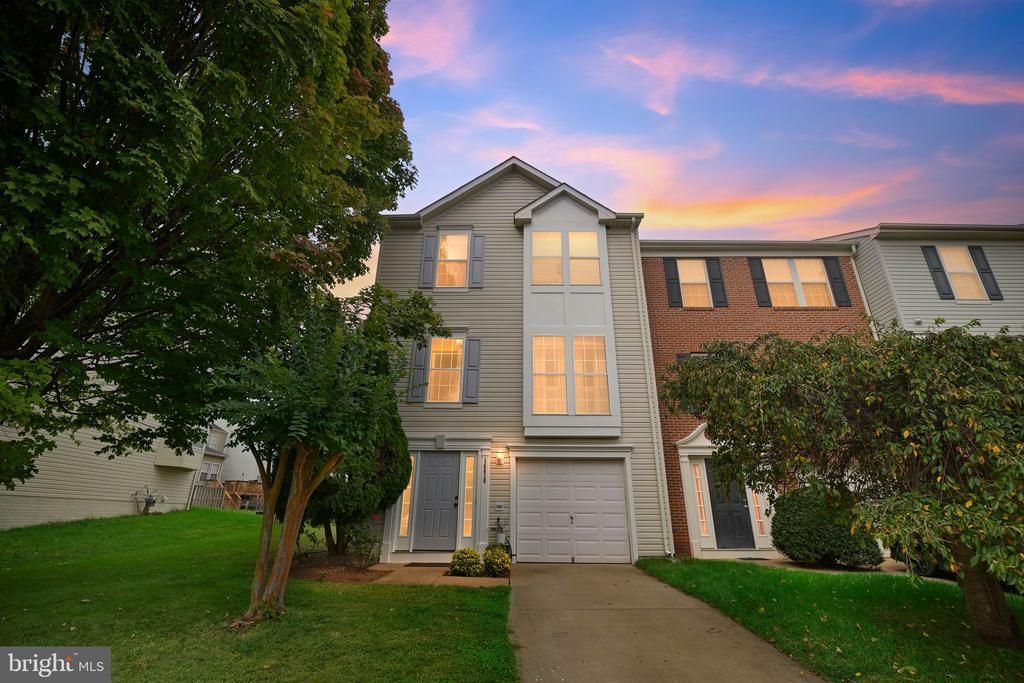
Major renovation in 2026 worth 50k. Beautifully renovated townhouse in the desirable Greenhill Crossing community. Freshly painted, this home offers a fresh and inviting atmosphere, perfect for creating lasting memories. The Colonial-style architecture, complemented by durable vinyl siding, enhances the home's curb appeal while providing a cozy retreat inside. Spanning 2,314 square feet, this end-of-row townhouse features three spacious bedrooms and two and a half bathrooms, ensuring ample space for relaxation and comfort. The fully finished basement, with garage access, adds versatility for entertainment or additional storage. The community is a true gem, offering a wealth of amenities including basketball courts, a community center, and a refreshing outdoor pool. Enjoy leisurely strolls along the jog/walk path or let the little ones explore the tot lots and playgrounds. The sense of camaraderie among neighbors fosters a welcoming environment, making it easy to feel at home. With convenient access to public services, everything you need is just a stone's throw away. This home is not just a place to live; it's a lifestyle. Embrace the warmth of Greenhill Crossing and make this stunning townhouse your new sanctuary. New washer/dryer 2026. Upgraded kitcen 2026. Brand new carpet allover the house 2026.
Property Features
Property Type: Residential - Townhouse
Basement: Yes
Basement: Full
Cooling: Central A/C
Fuel Type: Natural Gas
Garage: 1
Heating: Forced Air
Home Style: Colonial
Lot Size: 0.06 Acres
Stories: 3.0
Taxes: $5,367
Year Built: 2000
Feature Descriptions
Additional Structures: Above Grade, Below Grade
Community Amenities: Basketball Courts, Common Grounds, Community Center, Jog/Walk Path, Pool - Outdoor, Tot Lots/Playground
Days on Site: 1
Exterior: Vinyl Siding
HOA Fee: $115.00/Monthly
Lot Dimensions: 0.06 Acre(S)
Number of Rooms: 11
Parking Notes: 1 Total Parking Spaces
Rooms: Living Room, Dining Room, Kitchen, Breakfast Room
Sewer: Public Sewer
SQFT Above Finished: 1678
SQFT Below Finished: 636
SQFT Total Finished: 2314
Structure Type: End of Row/Townhouse
Total Garage/Parking Spaces: 1
Water: Public
Local Schools
School District: PRINCE WILLIAM COUNTY PUBLIC SCHOOLS
Listed By / Shown By
Listed By
Agency Name: Green Homes Realty
Agency Phone: 7032360731
Shown By
Agent Name: Staci Fox
Agent Phone: (540) 718-1799
Agency Title: Montague Miller & Co. Realtors

Estimate Your Payment
Estimated Payment
$ 1,931.16 per month $1,311.97 Principal & Interest $447.25 Property Tax $171.94 Homeowner's InsuranceChange Payment Information

Staci Fox
Cell: (540) 718-1799
Fax: (540) 948-4631
Toll Free: (888) 948-2121
Office: (540) 948-6655
Email Me

Privacy Policy / DMCA Notice / ADA Accessibility


This site is hosted, designed and copyright
© 1994 - 2026 by
Delta Media Group, Inc. -- Patent Pending --
Agency License Information: Montague, Miller & Co. is licensed in the state of Virginia.
14410 Hulfish Way | MLS# VAPW2126106
This townhouse located at 14410 Hulfish Way , Gainesville, VA 20155 is currently listed for sale with an asking price of $589,500. This property was built in 2000 and has 3 bedrooms and 2 full and 1 partial baths with 2314 sq. ft. Hulfish Way is located in the GREENHILL CROSSING subdivision within the PRINCE WILLIAM COUNTY PUBLIC SCHOOLS school district. Search GREENHILL CROSSING real estate on sfox.montaguemiller.com today.