

BEDS3
BATHS3 full 1 partial
SQUARE FEET2,257
MLS#683091
STATUS
PROPERTY TYPEResidential - Single Family
Property Description
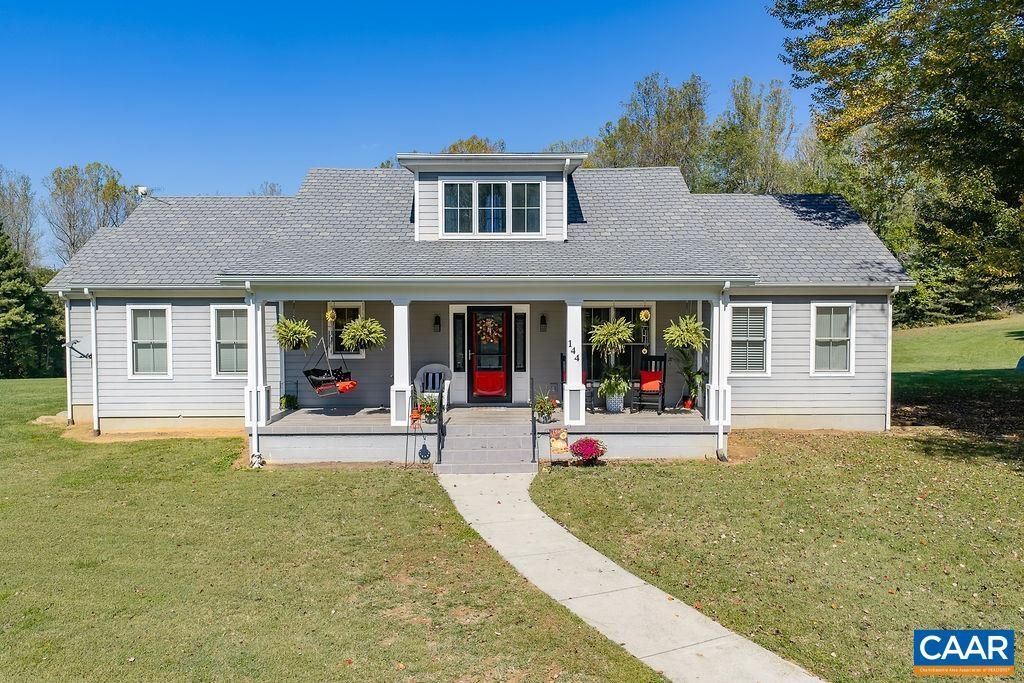
This immaculate home is the epitome of transforming the craftsmanship & charm of the past into modern design & integrity. The original square of the house was a Sears & Roebuck catalog home which are, today, well revered for their sturdy timber & high-quality construction. Fast forward to 2014 when the current owner used that base as the anchor for expanding this home into the exceptional place it is today. A beautiful covered front porch & fabulous red front door greet you as you approach. Large foyer keeps you from feeling confined once you get inside. Spectacular hardwood bamboo covers almost every inch of flooring in this home, while gorgeous ceramic tile in the bathrooms take care of the rest! Again, the modern was realized thru the open concept kitchen & living room allowing you to always remain engaged w/ the two spaces simultaneously. Keeping in touch w/ today's wants & needs, this home also offers a 1st floor primary suite, office space, half bathroom, rec room, & a 2nd primary bedroom w/ its own ensuite. Second level continues in the trend & provides a 3rd bedroom w/ ensuite. Fiber cement siding offers long lasting protection. Wooden outbuildings, sheds, garage are As-Is. Amazing price, location, features, & condition!
Property Features
Property Type: Residential - Single Family
Basement: Yes
Basement: Crawl Space, Partial
Cooling: Heat Pump
Fireplaces: 1
Heating: Heat Pump
Home Style: Cape Cod
Lot Size: 0.99 Acres
Roof Type: Architectural
Stories: 2.0
Taxes: $1,841
Year Built: 1931
Amenities
Hot Tub/Spa
Primary Downstairs
Walk-In Closet(s)
Entrance Foyer
Kitchen Island
Utility Room
Vaulted Ceiling(s)
Hot Tub/Spa
Feature Descriptions
Appliances: Double Oven, Dishwasher, Electric Range, Microwave, Refrigerator, Dryer, Washer
Days on Site: 2
Exclusions: Riding Lawnmower.
Exterior: Fiber Cement, Stick Built
Fireplace: One, Glass Doors, Gas Log
Flooring: Bamboo, Ceramic Tile
Hot Tub: Yes
Laundry: Washer Hookup, Dryer Hookup
Lot: Easement, Level
Parcel#: 68-5-23
Parking: Asphalt, Gravel
Parking Notes: Asphalt, Gravel
Patio/Porch: Composite, Deck, Front Porch, Porch
Sewer: Septic Tank
Spa: Yes
Spa: Hot Tub, OutdoorHot Tub
Utilities: Fiber Optic Available, Propane
Water: Private, Well
Window: Low-Emissivity Windows
Local Schools
High School: Nelson
Middle School: Nelson
Elementary School: Tye River
Listed By / Shown By
Listed By
Agency Name: YES REALTY PARTNERS
Agency Phone: 434-531-0817
Shown By
Agent Name: Staci Fox
Agent Phone: (540) 718-1799
Agency Title: Montague Miller & Co. Realtors

Estimate Your Payment
Estimated Payment
$ 1,157.79 per month $888.00 Principal & Interest $153.42 Property Tax $116.38 Homeowner's InsuranceChange Payment Information

Staci Fox
Cell: (540) 718-1799
Fax: (540) 948-4631
Toll Free: (888) 948-2121
Office: (540) 948-6655
Email Me

Privacy Policy / DMCA Notice / ADA Accessibility


This site is hosted, designed and copyright
© 1994 - 2026 by
Delta Media Group, Inc. -- Patent Pending --
Agency License Information: Montague, Miller & Co. is licensed in the state of Virginia.
144 High Peak Ln | MLS# 683091
This single family home located at 144 High Peak Ln , Shipman, VA 22971 is currently listed for sale with an asking price of $399,000. This property was built in 1931 and has 3 bedrooms and 3 full and 1 partial baths with 2257 sq. ft. Search Shipman real estate on sfox.montaguemiller.com today.