

BEDS3
BATHS2 full 1 partial
SQUARE FEET2,169
MLS#VAPW2126116
STATUSACTIVE
PROPERTY TYPEResidential - Townhouse
SUBDIVISIONCARTERWOOD
SCHOOLPRINCE WILLIAM COUNTY PUBLIC SCHOOLS
Property Description
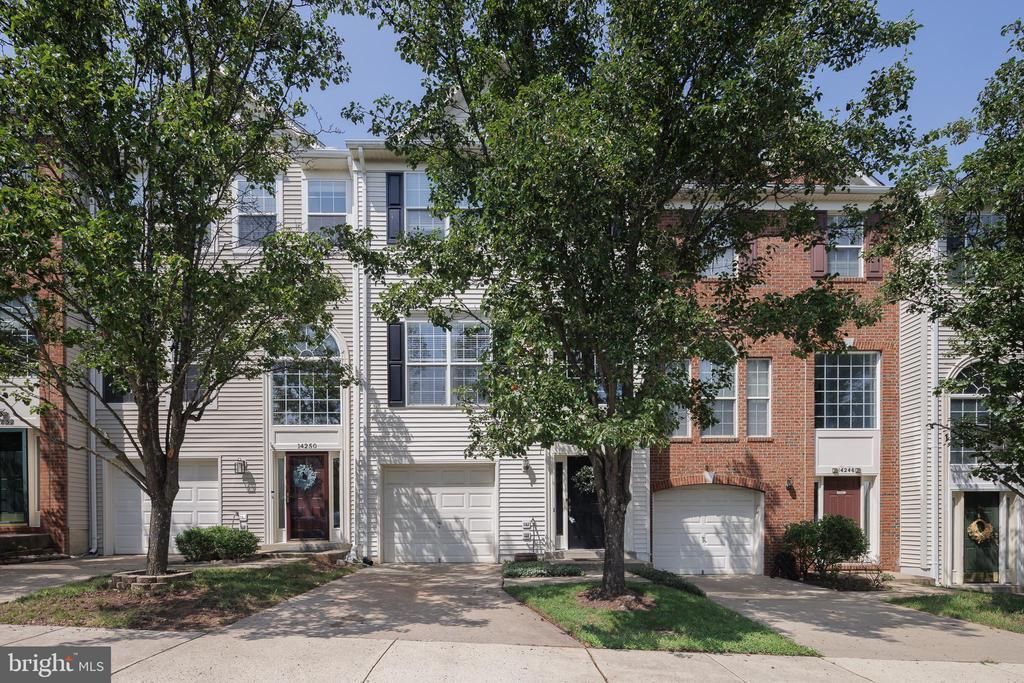
Open House Saturday July 25th 1-3pm*Welcome to this beautifully maintained one-car garage townhome, ideally located directly across from Harris Teeter and backing to a peaceful tree-save area, offering both everyday convenience and a private natural setting. Roof 2024. Fresh neutral paint and a dramatic two-story foyer with ceramic tile flooring create a warm and inviting first impression. The walk-out lower level features an expansive recreation room perfect for entertaining, relaxing, or creating a home office or fitness space. A full bath rough-in provides an excellent opportunity for future expansion, while multiple storage rooms offer exceptional organization. Wide staircases throughout the home enhance the spacious feel. The main level is designed for comfortable living and entertaining, highlighted by a large family room with a stylish accent wall and a conveniently located powder room. The spacious eat-in kitchen is sure to impress with white cabinetry, ceramic tile flooring, stainless steel appliances, a cooktop, and a center island with a sink—ideal for home chefs and gathering with family and friends. Step outside to the oversized deck overlooking mature trees, where afternoon shade creates the perfect setting for outdoor dining or unwinding after a long day. Upstairs, the vaulted primary suite offers a relaxing retreat complete with a large walk-in closet and a beautifully renovated spa-inspired bath featuring a standalone soaking tub, separate shower, and dual vanities. Two generously sized secondary bedrooms share a well-appointed hall bath, and the conveniently located upper-level laundry room makes everyday living effortless. Combining thoughtful updates, generous living spaces, abundant storage, and a prime location, this exceptional townhome is the perfect place to call home.
Property Features
Property Type: Residential - Townhouse
Basement: Yes
Basement: Full, Fully Finished, Improved, Outside Entrance, Rear Entrance, Walkout Level
Cooling: Ceiling Fan(s), Central A/C
Fireplaces: 1
Fuel Type: Natural Gas
Garage: 1
Heating: Forced Air
Home Style: Colonial
Lot Size: 0.04 Acres
Stories: 3.0
Taxes: $5,067
Year Built: 2004
Feature Descriptions
Accessibility: 36"+ wide Halls
Additional Structures: Above Grade, Below Grade
Days on Site: 1
Exterior: Vinyl Siding
HOA Fee: $90.00/Monthly
Interior: Bathroom - Soaking Tub, Bathroom - Walk-In Shower, Breakfast Area, Ceiling Fan(s), Chair Railings, Floor Plan - Open, Kitchen - Gourmet, Kitchen - Island
Lot Dimensions: 0.04 Acre(S)
Parking Notes: 2 Total Parking Spaces
Rooms: Family Room, Recreation Room
Sewer: Public Sewer
Special View Info: Trees/Woods
SQFT Above Finished: 1618
SQFT Below Finished: 551
SQFT Total Finished: 2169
Structure Type: Interior Row/Townhouse
Total Garage/Parking Spaces: 2
Water: Public
Local Schools
High School: GAINESVILLE
Middle School: BULL RUN
Elementary School: TYLER
School District: PRINCE WILLIAM COUNTY PUBLIC SCHOOLS
Listed By / Shown By
Listed By
Agency Name: Samson Properties
Agency Phone: 7039352308
Shown By
Agent Name: Staci Fox
Agent Phone: (540) 718-1799
Agency Title: Montague Miller & Co. Realtors

Estimate Your Payment
Estimated Payment
$ 1,806.48 per month $1,223.84 Principal & Interest $422.25 Property Tax $160.39 Homeowner's InsuranceChange Payment Information

Staci Fox
Cell: (540) 718-1799
Fax: (540) 948-4631
Toll Free: (888) 948-2121
Office: (540) 948-6655
Email Me

Privacy Policy / DMCA Notice / ADA Accessibility


This site is hosted, designed and copyright
© 1994 - 2026 by
Delta Media Group, Inc. -- Patent Pending --
Agency License Information: Montague, Miller & Co. is licensed in the state of Virginia.
14248 Hunters Run Way | MLS# VAPW2126116
This townhouse located at 14248 Hunters Run Way, Gainesville, VA 20155 is currently listed for sale with an asking price of $549,900. This property was built in 2004 and has 3 bedrooms and 2 full and 1 partial baths with 2169 sq. ft. Hunters Run Way is located in the CARTERWOOD subdivision within the PRINCE WILLIAM COUNTY PUBLIC SCHOOLS school district. Search CARTERWOOD real estate on sfox.montaguemiller.com today.