

BEDS3
BATHS3 full 1 partial
SQUARE FEET1,550
MLS#VAFX2346034
STATUSACTIVE
PROPERTY TYPEResidential - Townhouse
SUBDIVISIONCENTRE RIDGE
SCHOOLFAIRFAX COUNTY PUBLIC SCHOOLS
Property Description
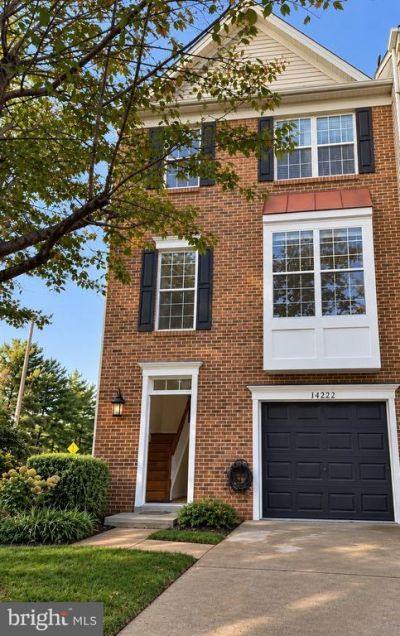
Welcome to this exceptional three-level end-unit townhome in the highly sought-after Centre Ridge community! This move-in-ready home features a walkout basement, attached garage, and fully fenced backyard—a rare opportunity in a desirable location. The bright and inviting interior offers a spacious BOX bay window, generous living and dining areas, and a sun-filled kitchen with a breakfast area. Upstairs, you'll find three comfortable bedrooms, including a spacious primary suite with a walk-in closet and a private bathroom featuring a Jacuzzi soaking tub, separate shower, and dual vanities. The walkout lower level offers exceptional versatility, featuring a, cozy fireplace, and full bathroom. With its private exterior access, this space is ideal for a teenager’s retreat, guest accommodations, home office, or a more independent living arrangement. Enjoy an extra-long driveway accommodating two vehicles, in addition to the attached garage. Centre Ridge offers wonderful community amenities, including a swimming pool, tennis courts, playgrounds, clubhouse, dog park, and walking trails. Nearby Ellanor C. Lawrence Park and Bull Run Regional Park provide even more opportunities to enjoy the outdoors Conveniently located near I-66, Routes 28 and 29, and Dulles International Airport, this home is also close to shopping, dining, schools, public transportation, the library, and entertainment. Enjoy the perfect combination of space, flexibility, convenience, and community living!
Property Features
Property Type: Residential - Townhouse
Basement: Yes
Basement: Front Entrance, Full, Fully Finished, Rear Entrance, Walkout Level
Cooling: Central A/C, Heat Pump(s)
Fireplaces: 1
Fuel Type: Natural Gas
Garage: 1
Heating: Forced Air
Home Style: Colonial
Lot Size: 0.06 Acres
Stories: 3.0
Taxes: $7,054
Year Built: 1994
Feature Descriptions
Additional Structures: Above Grade
Appliances: Built-In Microwave, Built-In Range, Dishwasher, Disposal, Dryer, Exhaust Fan, Icemaker, Oven/Range - Gas, Refrigerator, Stove, Washer
Community Amenities: Club House, Common Grounds, Community Center, Fencing, Pool - Outdoor
Days on Site: 4
Exterior: Aluminum Siding
Fireplace: Electric
HOA Fee: $385.00/Quarterly
Interior: Bathroom - Tub Shower, Combination Kitchen/Dining, Floor Plan - Open, Kitchen - Eat-In
Lot Dimensions: 0.06 Acre(S)
Parking Notes: 1 Total Parking Spaces
Sewer: Public Sewer
SQFT Above Finished: 1550
SQFT Total Finished: 1550
Structure Type: End of Row/Townhouse
Total Garage/Parking Spaces: 1
Water: Public
Local Schools
School District: FAIRFAX COUNTY PUBLIC SCHOOLS
Listed By / Shown By
Listed By
Agency Name: Samson Properties
Agency Phone: 7033788810
Shown By
Agent Name: Staci Fox
Agent Phone: (540) 718-1799
Agency Title: Montague Miller & Co. Realtors

Estimate Your Payment
Estimated Payment
$ 2,211.20 per month $1,435.27 Principal & Interest $587.83 Property Tax $188.10 Homeowner's InsuranceChange Payment Information

Staci Fox
Cell: (540) 718-1799
Fax: (540) 948-4631
Toll Free: (888) 948-2121
Office: (540) 948-6655
Email Me

Privacy Policy / DMCA Notice / ADA Accessibility


This site is hosted, designed and copyright
© 1994 - 2026 by
Delta Media Group, Inc. -- Patent Pending --
Agency License Information: Montague, Miller & Co. is licensed in the state of Virginia.
14222 Asher Vw | MLS# VAFX2346034
This townhouse located at 14222 Asher Vw, Centreville, VA 20121 is currently listed for sale with an asking price of $644,900. This property was built in 1994 and has 3 bedrooms and 3 full and 1 partial baths with 1550 sq. ft. Asher Vw is located in the CENTRE RIDGE subdivision within the FAIRFAX COUNTY PUBLIC SCHOOLS school district. Search CENTRE RIDGE real estate on sfox.montaguemiller.com today.