

BEDS2
BATHS1 full 1 partial
SQUARE FEET1,160
MLS#368119
STATUS
PROPERTY TYPEResidential - Townhouse
SUBDIVISIONWoodbine Village
SCHOOLLynchburg
Property Description
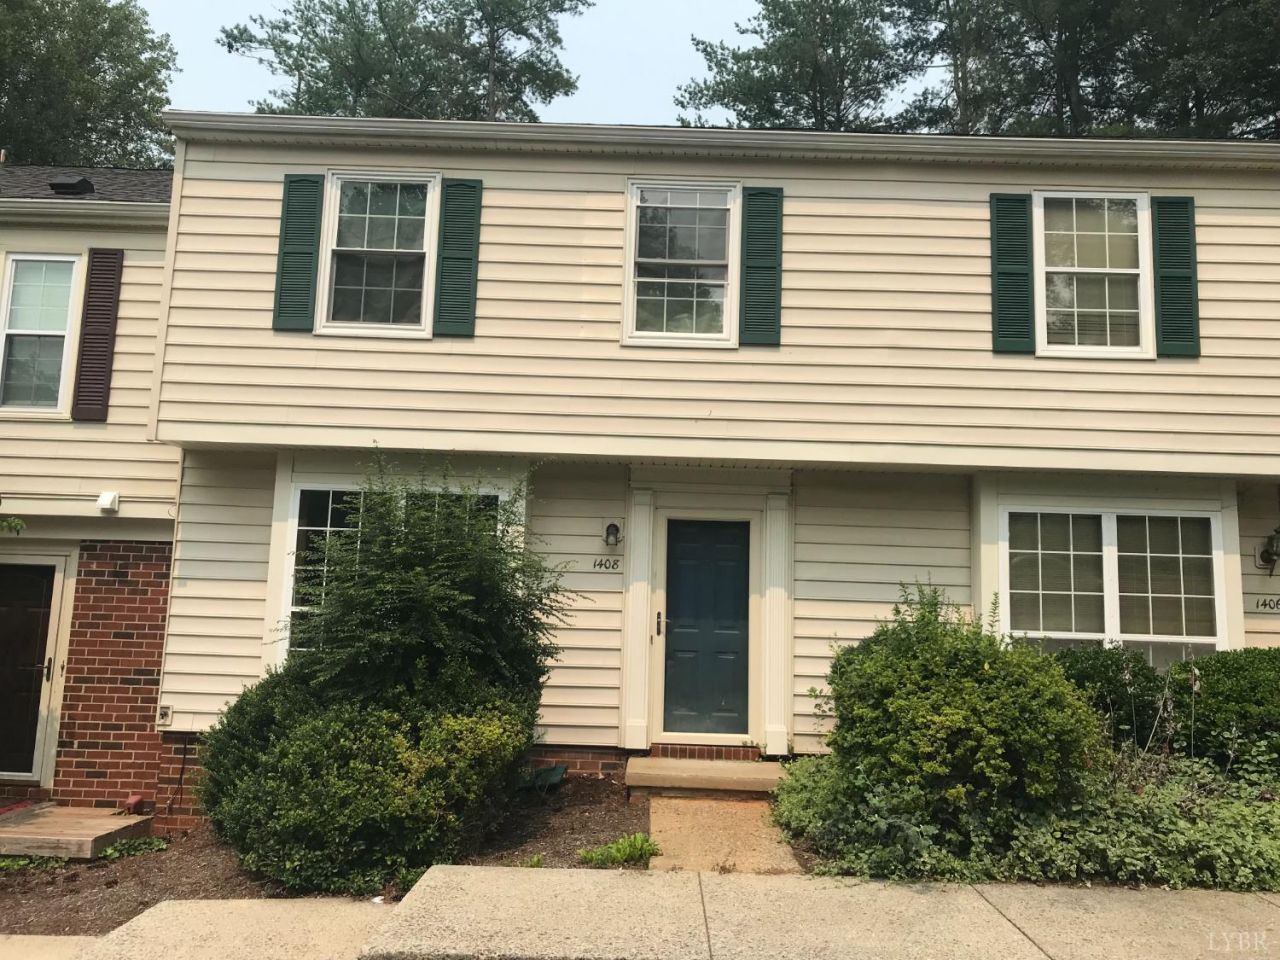
This two-story townhouse is a blank slate waiting for your remodeling touch. The home was flooded in January 2024 when the townhouse was vacant between tenants. The water was shut off by the owner and faucets opened to winterize the property. The city turned the water on to perform some work in the area and unknow to the owner the home was flooded. The interior of the home was stripped down to the studs and slab and a complete mold remediation was completed by Steam Way of Central Virginia. See the Steam Way invoice of work completed attached to the DocBox. Water heater, electrical panel, heat pump and air handler are still present, but otherwise the home has been through a full demo.
Property Features
Property Type: Residential - Townhouse
Cooling: Heat Pump
Heating: Heat Pump
Lot Size: 0.03 Acres
Roof Type: Shingle
Stories: 2.0
Taxes: $677
Year Built: 1982
Amenities
Cable Available
High Speed Data Aval
Off-Street Parking
Patio
Pool Nearby
Paved Drive
Storm Doors
Insulated Glass
Tennis Courts Nearby
Feature Descriptions
Appliance Features: None
Association Features: Club House, Exterior Maintenance, Grounds Maintenance, Parking, Roof, Snow Removal
Basement Features: Slab
Exterior: Brick, Vinyl Siding
Laundry Features: Dryer Connection, Second Floor, Washer Connections
Lot Dimensions: 0.0337 Acre(s)
Sewer: City
Water: City
Room Sizes
Primary: 19.0 x 13.0
Bedroom 2: 13.0 x 10.0
Breakfast Room: 12.0 x 10.0
Kitchen: 10.0 x 10.0
Living Room: 19.0 x 11.0
Local Schools
School District: Lynchburg
Listed By / Shown By
Listed By
Agency Name: Berkshire Hathaway HomeServices Dawson Ford Garbee & Co.
Shown By
Agent Name: Staci Fox
Agent Phone: (540) 718-1799
Agency Title: Montague Miller & Co. Realtors

Estimate Your Payment
Estimated Payment
$ 305.62 per month $220.33 Principal & Interest $56.42 Property Tax $28.88 Homeowner's InsuranceChange Payment Information

Staci Fox
Cell: (540) 718-1799
Fax: (540) 948-4631
Toll Free: (888) 948-2121
Office: (540) 948-6655
Email Me

Privacy Policy / DMCA Notice / ADA Accessibility


This site is hosted, designed and copyright
© 1994 - 2026 by
Delta Media Group, Inc. -- Patent Pending --
Agency License Information: Montague, Miller & Co. is licensed in the state of Virginia.
1408 Ashbourne Drive | MLS# 368119
This townhouse located at 1408 Ashbourne Drive, Lynchburg, VA 24501 is currently listed for sale with an asking price of $99,000. This property was built in 1982 and has 2 bedrooms and 1 full and 1 partial baths with 1160 sq. ft. Ashbourne Drive is located in the Woodbine Village subdivision within the Lynchburg school district. Search Woodbine Village real estate on sfox.montaguemiller.com today.