

BEDS4
BATHS4 full 1 partial
SQUARE FEET6,208
MLS#VAFX2328846
STATUSACTIVE
PROPERTY TYPEResidential - Single Family
SUBDIVISIONMCLEAN HUNDRED
SCHOOLFAIRFAX COUNTY PUBLIC SCHOOLS
Property Description
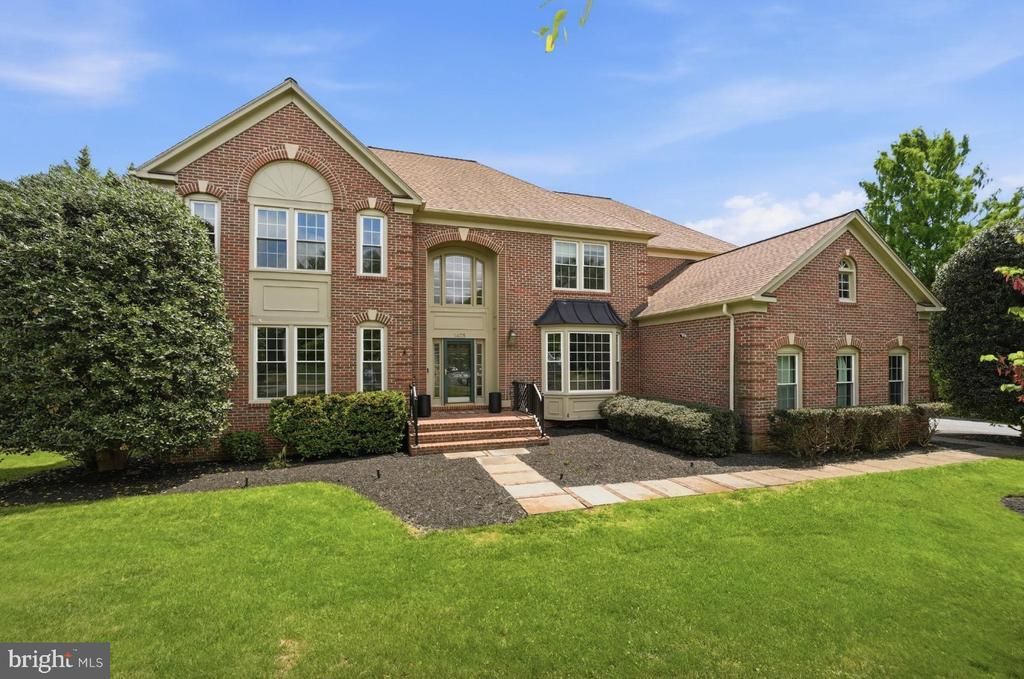
Rare opportunity to own this beautifully renovated Colonial in the highly sought-after McLean Hundred community, within the prestigious Langley High School pyramid. Situated on a premium nearly 0.6-acre lot, this elegant three-sided brick residence offers approximately 6,200 square feet across three finished levels, featuring 4 bedrooms, 4.5 baths, a walk-out lower level, and a desirable 3-car side-load garage. Extensively renovated (major renovation in 2026) and move-in ready, the home has benefited from substantial recent improvements, including a fully renovated kitchen, all three upper-level bathrooms, newly installed hardwood flooring throughout the upper level, fresh interior paint, updated lighting and recessed lighting, replacement windows, insulated garage doors, an upgraded sprinkler system, newer upper-level HVAC, and a newer water heater, washer, and dryer. A grand two-story foyer with a sweeping curved staircase welcomes you into a thoughtfully designed floor plan featuring formal living and dining rooms, a private office with custom built-ins, a bright sunroom, and an expansive family room with a fireplace. The family room opens seamlessly to a large deck overlooking mature trees and the fully fenced backyard, offering exceptional privacy and ample space for a future swimming pool. The renovated gourmet kitchen serves as the heart of the home, showcasing custom cabinetry, quartz countertops, a large center island with downdraft cooktop, abundant storage, and a spacious breakfast area surrounded by windows that fill the space with natural light. A main-level laundry room with its own exterior entrance adds everyday convenience. The upper level has been extensively updated and features newly installed hardwood flooring throughout, three beautifully renovated bathrooms, and designer lighting. The luxurious primary suite offers a sitting area, dual walk-in closets, and a stunning spa-inspired bath. An en-suite bedroom with custom built-ins and two additional bedrooms connected by a renovated bath complete the upper level. The walk-out lower level provides exceptional flexibility with a spacious recreation room featuring a fireplace and bar area, an updated full bath, a bonus room ideal for a home office or gym, and generous open space for entertaining, recreation, or a game room. Combining timeless architecture, extensive renovations, a premium lot, and an exceptional McLean location, this turnkey residence presents a rare opportunity in one of Northern Virginia's most desirable neighborhoods and school pyramids.
Property Features
Property Type: Residential - Single Family
Basement: Yes
Basement: Walkout Level, Rear Entrance
Cooling: Central A/C
Fireplaces: 3
Fuel Type: Natural Gas
Garage: 3
Heating: Central, Forced Air
Home Style: Colonial
Lot Size: 0.59 Acres
Roof Type: Shingle
Stories: 3.0
Taxes: $26,911
Year Built: 1994
Feature Descriptions
Additional Structures: Above Grade, Below Grade
Appliances: Built-In Microwave, Cooktop, Cooktop - Down Draft, Dishwasher, Disposal, Dryer, Icemaker, Oven - Double, Washer, Stainless Steel Appliances, Refrigerator
Exterior: Brick, Aluminum Siding
Exterior: Lawn Sprinkler
Fencing: Fully
Flooring: Hardwood
HOA Fee: $220.00/Monthly
Interior: Attic, Bathroom - Walk-In Shower, Bathroom - Soaking Tub, Breakfast Area, Crown Moldings
Lot Dimensions: 0.59 Acre(S)
Parking Notes: 3 Total Parking Spaces
Sewer: Public Sewer
SQFT Above Finished: 4252
SQFT Below Finished: 1956
SQFT Total Finished: 6208
Structure Type: Detached
Total Garage/Parking Spaces: 3
Water: Public
Windows: Bay/Bow
Local Schools
High School: LANGLEY
Middle School: COOPER
Elementary School: SPRING HILL
School District: FAIRFAX COUNTY PUBLIC SCHOOLS
Listed By / Shown By
Listed By
Agency Name: Compass
Agency Phone: 7033106111
Shown By
Agent Name: Staci Fox
Agent Phone: (540) 718-1799
Agency Title: Montague Miller & Co. Realtors

Estimate Your Payment
Estimated Payment
$ 8,913.00 per month $5,897.53 Principal & Interest $2,242.58 Property Tax $772.89 Homeowner's InsuranceChange Payment Information

Staci Fox
Cell: (540) 718-1799
Fax: (540) 948-4631
Toll Free: (888) 948-2121
Office: (540) 948-6655
Email Me

Privacy Policy / DMCA Notice / ADA Accessibility


This site is hosted, designed and copyright
© 1994 - 2026 by
Delta Media Group, Inc. -- Patent Pending --
Agency License Information: Montague, Miller & Co. is licensed in the state of Virginia.
1405 Woodhurst Boulevard | MLS# VAFX2328846
This single family home located at 1405 Woodhurst Boulevard , McLean, VA 22102 is currently listed for sale with an asking price of $2,649,900. This property was built in 1994 and has 4 bedrooms and 4 full and 1 partial baths with 6208 sq. ft. Woodhurst Boulevard is located in the MCLEAN HUNDRED subdivision within the FAIRFAX COUNTY PUBLIC SCHOOLS school district. Search MCLEAN HUNDRED real estate on sfox.montaguemiller.com today.