

BEDS2
BATHS1 full 1 partial
SQUARE FEET1,120
MLS#VAFV2043830
STATUSACTIVE UNDER CONTRACT
PROPERTY TYPEResidential - Townhouse
SUBDIVISIONFREDERICKTOWNE TOWNHOUSE
SCHOOLFREDERICK COUNTY PUBLIC SCHOOLS
Property Description
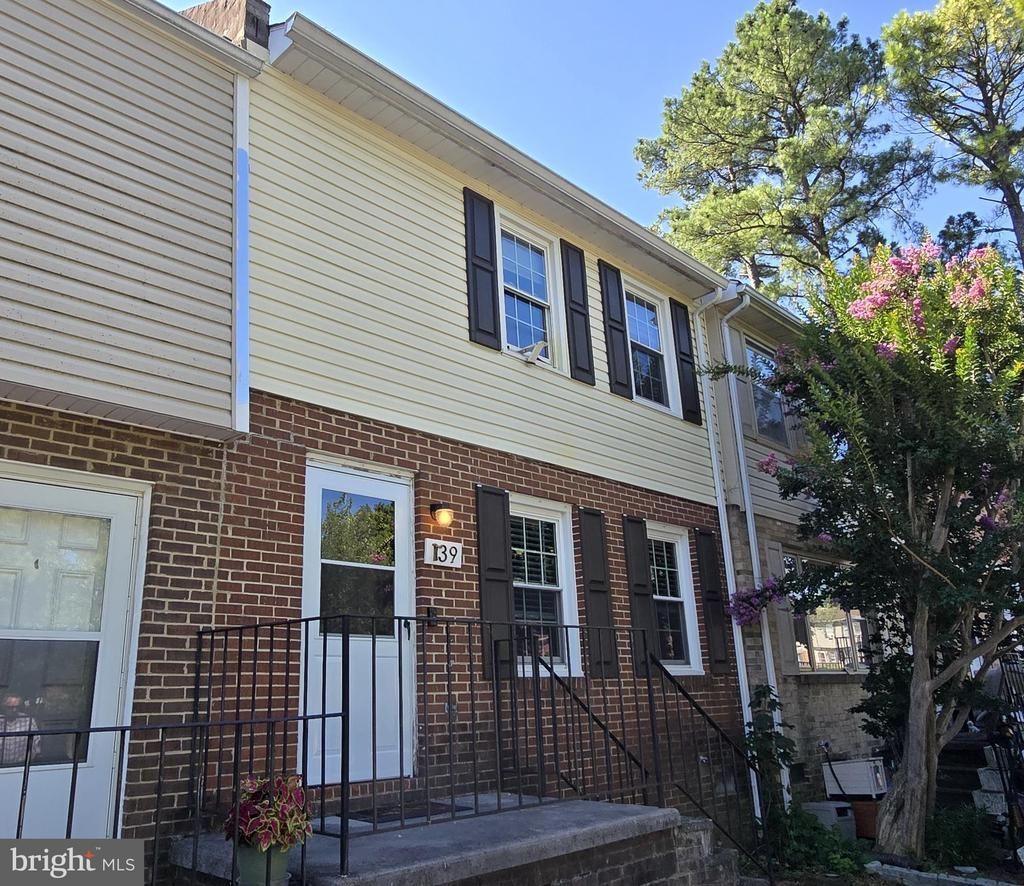
BACK ON THE MARKET PENDING RELEASE! Great opportunity at 139 Brunswick Road in Stephens City! Offered at $180,000 and being sold strictly as-is, this property is ready for a buyer with vision. The home needs updating, including fresh paint and new flooring, but offers excellent potential as an investment property, rental, or affordable home to renovate to your taste. Washer and dryer hookups are located in the kitchen. Outside, enjoy a fenced backyard that provides a private and peaceful setting. Bring your ideas and make this property shine! LOCAL AREA INFO: Stephens City offers the charm of small-town living with convenient access to everyday amenities. Nestled in the beautiful Shenandoah Valley between the Blue Ridge and Allegheny Mountains, the area is rich in history and maintains a welcoming community atmosphere. Residents enjoy nearby shopping, dining and services, along with easy access to Winchester, Interstate 81 and historic Route 11. Outdoor enthusiasts will appreciate Sherando Park, featuring walking trails, sports fields, playgrounds, a fishing lake, swimming pool, disc golf and picnic areas. With its peaceful surroundings, recreational opportunities and convenient location, Stephens City provides a wonderful balance of rural beauty and modern convenience.
Property Features
Property Type: Residential - Townhouse
Cooling: Ceiling Fan(s)
Fuel Type: Electric
Heating: Baseboard - Electric
Home Style: Traditional
Lot Size: 0.00 Acre(S)
Stories: 2.0
Taxes: $899
Year Built: 1978
Feature Descriptions
Additional Structures: Above Grade, Below Grade
Appliances: Stove, Water Heater, Refrigerator
Days on Site: 78
Exterior: Masonry
Fencing: Rear
HOA Fee: $400.00/Annually
Interior: Ceiling Fan(s), Combination Kitchen/Dining, Floor Plan - Traditional, Kitchen - Eat-In
Lot Dimensions: 0.00 Acre(S)
Rooms: Living Room, Bedroom 2,Kitchen, Bedroom 1,Full Bath, Half Bath
Sewer: Public Sewer
SQFT Above Finished: 1120
SQFT Total Finished: 1120
Structure Type: Interior Row/Townhouse
Water: Public
Room Sizes
Living Room: 16 x 12 Level - Main
Kitchen: 16 x 15 Level - Main
Bedroom 1: 16 x 12 Level - Upper 1
Bedroom 2: 12 x 10 Level - Upper 1
Local Schools
School District: FREDERICK COUNTY PUBLIC SCHOOLS
Listed By / Shown By
Listed By
Agency Name: Crum Realty, Inc.
Agency Phone: 5406620400
Shown By
Agent Name: Staci Fox
Agent Phone: (540) 718-1799
Agency Title: Montague Miller & Co. Realtors

Estimate Your Payment
Estimated Payment
$ 528.02 per month $400.60 Principal & Interest $74.92 Property Tax $52.50 Homeowner's InsuranceChange Payment Information

Staci Fox
Cell: (540) 718-1799
Fax: (540) 948-4631
Toll Free: (888) 948-2121
Office: (540) 948-6655
Email Me

Privacy Policy / DMCA Notice / ADA Accessibility


This site is hosted, designed and copyright
© 1994 - 2026 by
Delta Media Group, Inc. -- Patent Pending --
Agency License Information: Montague, Miller & Co. is licensed in the state of Virginia.
139 Brunswick Road | MLS# VAFV2043830
This townhouse located at 139 Brunswick Road, Stephens City, VA 22655 is currently listed for sale with an asking price of $180,000. This property was built in 1978 and has 2 bedrooms and 1 full and 1 partial baths with 1120 sq. ft. Brunswick Road is located in the FREDERICKTOWNE TOWNHOUSE subdivision within the FREDERICK COUNTY PUBLIC SCHOOLS school district. Search FREDERICKTOWNE TOWNHOUSE real estate on sfox.montaguemiller.com today.