

BEDS4
BATHS3 full
SQUARE FEET2,168
MLS#VAFV2045508
STATUSACTIVE
PROPERTY TYPEResidential - Single Family
SUBDIVISIONWILLOW RUN
SCHOOLFREDERICK COUNTY PUBLIC SCHOOLS
Property Description
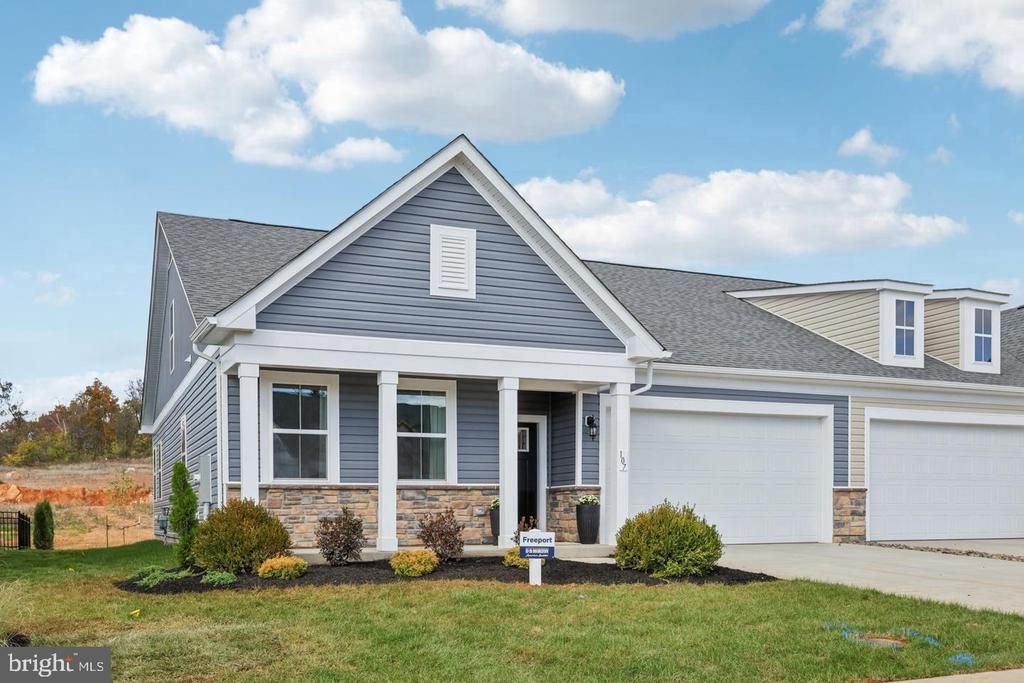
Experience effortless living in our Willow Run Active Adult community! Our Freeport floorplan is a thoughtfully designed villa blending style and functionality in a main-level open layout. The moment you step inside the home; you will be greeted by an inviting foyer leading you into the heart of the home. The dining room seamlessly connects with the living room and kitchen, ideal for entertaining. The chef’s kitchen boasts stainless steel appliances, a walk-in pantry, and large island with a farmhouse style sink. The main level also features three generously sized bedrooms and two modern bathrooms, including a serene owner’s suite with dual vanities, a tiled walk-in shower, and generously sized walk-in closet. The finished loft features a living area, additional bedroom, additional bathroom and storage. Completed with a large laundry room, two-car garage, and a low-maintenance lifestyle, the Freeport offers comfort and convenience. Embrace one-story living and make The Freeport your perfect new home! November delivery! *Photos, 3D tours, and videos are representative of plan only and may vary as built.
Property Features
Property Type: Residential - Single Family
Cooling: Central A/C, Programmable Thermostat
Fuel Type: Natural Gas
Garage: 2
Heating: Programmable Thermostat, Central, Forced Air
Home Style: Ranch/Rambler
Lot Size: 0.14 Acres
Roof Type: Architectural Shingle
Stories: 2.0
Taxes: $2,548
Year Built: 2026
Feature Descriptions
Additional Structures: Above Grade
Appliances: Built-In Microwave, Dishwasher, Disposal, Exhaust Fan, Icemaker, Oven/Range - Gas, Refrigerator, Stainless Steel Appliances, Washer/Dryer Hookups Only, Water Heater
Days on Site: 2
Electric: 200+ Amp Service
Exterior: Concrete, Frame, Glass, Stone, Vinyl Siding
Exterior: Sidewalks, Exterior Lighting
Flooring: Carpet, Ceramic Tile, Luxury Vinyl Plank
HOA Fee: $265.00/Monthly
Interior: Attic, Carpet, Dining Area, Family Room Off Kitchen, Floor Plan - Open, Kitchen - Island, Primary Bath(s), Recessed Lighting, Walk-in Closet(s), Upgraded Countertops
Location: Suburban
Lot: Landscaping, Rear Yard, Backs to Trees, Cleared, Front Yard, SideYard(s)
Lot Dimensions: 0.14 Acre(S)
Parking Features: Concrete Driveway
Parking Notes: 2 Total Parking Spaces
Pet Restrictions: No Pet Restrictions
Rooms: Dining Room, Primary Bedroom, Bedroom 2,Bedroom 3,Bedroom 4,Kitchen, Foyer, Great Room, Laundry, Loft, Other, Bathroom 2,Bathroom 3,Primary Bathroom
Sewer: Public Septic, Public Sewer
SQFT Above Finished: 2168
SQFT Total Finished: 2168
Structure Type: Twin/Semi-Detached
Total Garage/Parking Spaces: 2
Utilities: Cable TV Available, Electric Available, Natural Gas Available
Water: Public
Windows: Low-E, Screens, Double Pane, Insulated
Local Schools
School District: FREDERICK COUNTY PUBLIC SCHOOLS
Listed By / Shown By
Listed By
Agency Name: D R Horton Realty of Virginia LLC
Agency Phone: 8045109139
Shown By
Agent Name: Staci Fox
Agent Phone: (540) 718-1799
Agency Title: Montague Miller & Co. Realtors

Estimate Your Payment
Estimated Payment
$ 1,445.75 per month $1,090.51 Principal & Interest $212.33 Property Tax $142.91 Homeowner's InsuranceChange Payment Information

Staci Fox
Cell: (540) 718-1799
Fax: (540) 948-4631
Toll Free: (888) 948-2121
Office: (540) 948-6655
Email Me

Privacy Policy / DMCA Notice / ADA Accessibility


This site is hosted, designed and copyright
© 1994 - 2026 by
Delta Media Group, Inc. -- Patent Pending --
Agency License Information: Montague, Miller & Co. is licensed in the state of Virginia.
137 Trellis View Lane | MLS# VAFV2045508
This single family home located at 137 Trellis View Lane, Winchester, VA 22602 is currently listed for sale with an asking price of $489,990. This property was built in 2026 and has 4 bedrooms and 3 full baths with 2168 sq. ft. Trellis View Lane is located in the WILLOW RUN subdivision within the FREDERICK COUNTY PUBLIC SCHOOLS school district. Search WILLOW RUN real estate on sfox.montaguemiller.com today.