

BEDS5
BATHS5 full
SQUARE FEET4,777
MLS#VAPW2124916
STATUSACTIVE
PROPERTY TYPEResidential - Single Family
SUBDIVISIONOAK VALLEY
SCHOOLPRINCE WILLIAM COUNTY PUBLIC SCHOOLS
Property Description
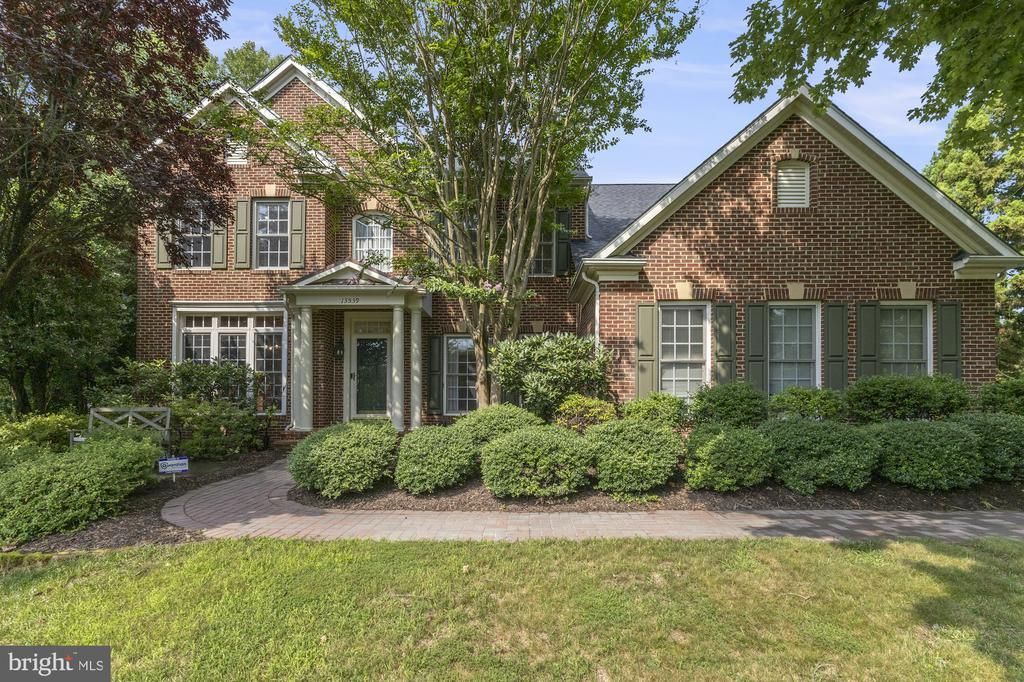
Welcome to this exceptional Oak Valley residence, where timeless elegance, thoughtful updates, and incredible indoor-outdoor living come together on a private, fenced nearly half-acre lot backing to a common area the size of a football field. Boasting over 4,700 finished square feet, this beautifully maintained home offers 5 spacious bedrooms, 5 full bathrooms, and a versatile floor plan designed for both everyday living and unforgettable entertaining. The added bonus to this floor plan is a main floor guest room and full bathroom. Step inside to discover gleaming hardwood floors throughout the main level, updated engineered hardwood flooring upstairs, new hardwood stairs, fresh lighting, and expansive living spaces filled with natural light. The flowing layout provides generous formal and casual gathering areas, while the freshly painted finished lower level offers an enormous recreation space along with abundant unfinished storage (over 700sq ft) —perfect for a home gym, hobbies, seasonal décor, or future expansion. The true highlight of this home is the incredible backyard retreat. Enjoy peaceful mornings or relaxing evenings in the newly added 3 season screened porch overlooking the private, fully fenced yard. A spacious deck surrounds the swim spa, creating the perfect setting for year-round relaxation, entertaining, or low-impact fitness—all while enjoying the privacy of mature landscaping. Major updates provide peace of mind for years to come, including a newer roof (2021), new HVAC systems (2025), updated engineered hardwood flooring (2025), new refrigerator (2025), new washer and dryer (2026), Dishwasher/Microwave (2017) and numerous updated light fixtures & fans throughout the home. Offering the ideal combination of space, privacy, and valuable recent improvements, this exceptional Oak Valley home is ready for its next owners to move in and make it their own. Conveniently located near top-rated schools, shopping, dining, commuter routes, and everything Gainesville has to offer, this is a rare opportunity to own a beautifully maintained home in one of the area's most desirable communities.
Property Features
Property Type: Residential - Single Family
Basement: Fully Finished
Basement: Yes
Cooling: Ceiling Fan(s), Central A/C, Zoned
Fireplaces: 1
Fuel Type: Natural Gas
Garage: 2
Heating: Forced Air, Zoned
Home Style: Colonial
Lot Size: 0.49 Acres
Stories: 2.0
Taxes: $10,120
Year Built: 2001
Feature Descriptions
Additional Structures: Above Grade, Below Grade
Appliances: Cooktop, Dishwasher, Disposal, Exhaust Fan, Icemaker, Oven - Wall, Oven - Double, Refrigerator, Built-In Microwave, Dryer, Washer
Community Amenities: Common Grounds, Tot Lots/Playground
Days on Site: 1
Exterior: Brick Front, Combination, Brick
Fencing: Rear
Fireplace: Mantel(s)
Flooring: Engineered Wood, Hardwood
HOA Fee: $466.00/Quarterly
Interior: Breakfast Area, Kitchen - Island, Dining Area, Primary Bath(s), Entry Level Bedroom, Chair Railings, Upgraded Countertops, Crown Moldings, Wood Floors, WhirlPool/HotTub, Recessed Lighting, Floor Plan - Open, Ceiling Fan(s), Window Treatments, Water Treat System
Lot: Backs to Trees, Landscaping, Trees/Wooded, Backs - Open Common Area
Lot Dimensions: 0.49 Acre(S)
Parking Notes: 8 Total Parking Spaces
Rooms: Living Room, Dining Room, Primary Bedroom, Bedroom 2,Bedroom 3,Bedroom 4,Bedroom 5,Kitchen, Game Room, Family Room, Sun/Florida Room, Laundry, Other
Sewer: Public Sewer
Special View Info: Garden/Lawn, Trees/Woods
SQFT Above Finished: 3616
SQFT Below Finished: 1161
SQFT Total Finished: 4777
Structure Type: Detached
Swimming Pool: Above Ground, Lap/Exercise, Pool/Spa Combo
Total Garage/Parking Spaces: 8
Water: Public
Windows: Bay/Bow
Wooded: Yes
Room Sizes
Bedroom 5: 14 x 12 Level - Main
Bedroom 3: 13 x 12 Level - Upper 1
Bedroom 2: 13 x 9 Level - Upper 1
Bedroom 4: 14 x 12 Level - Upper 1
Dining Room: 15 x 13 Level - Main
Primary Bedroom: 18 x 15 Level - Upper 1
Sun/Florida Room: 15 x 12 Level - Main
Kitchen: 12 x 11 Level - Main
Living Room: 13 x 11 Level - Main
Family Room: 18 x 17 Level - Main
Game Room: 24 x 18 Level - Lower 1
Other: 24 x 13 Level - Lower 1
Local Schools
School District: PRINCE WILLIAM COUNTY PUBLIC SCHOOLS
Listed By / Shown By
Listed By
Agency Name: RE/MAX Gateway
Agency Phone: 7037541770
Shown By
Agent Name: Staci Fox
Agent Phone: (540) 718-1799
Agency Title: Montague Miller & Co. Realtors

Estimate Your Payment
Estimated Payment
$ 3,599.70 per month $2,437.00 Principal & Interest $843.33 Property Tax $319.38 Homeowner's InsuranceChange Payment Information

Staci Fox
Cell: (540) 718-1799
Fax: (540) 948-4631
Toll Free: (888) 948-2121
Office: (540) 948-6655
Email Me

Privacy Policy / DMCA Notice / ADA Accessibility


This site is hosted, designed and copyright
© 1994 - 2026 by
Delta Media Group, Inc. -- Patent Pending --
Agency License Information: Montague, Miller & Co. is licensed in the state of Virginia.
13539 Heritage Farms Drive | MLS# VAPW2124916
This single family home located at 13539 Heritage Farms Drive, Gainesville, VA 20155 is currently listed for sale with an asking price of $1,095,000. This property was built in 2001 and has 5 bedrooms and 5 full baths with 4777 sq. ft. Heritage Farms Drive is located in the OAK VALLEY subdivision within the PRINCE WILLIAM COUNTY PUBLIC SCHOOLS school district. Search OAK VALLEY real estate on sfox.montaguemiller.com today.