

BEDS1
BATHS1 full
SQUARE FEET664
MLS#VAFX2330392
STATUSACTIVE
PROPERTY TYPERental - Condominium
SUBDIVISIONBRYSON AT WOODLAND PARK
SCHOOLFAIRFAX COUNTY PUBLIC SCHOOLS
Property Description
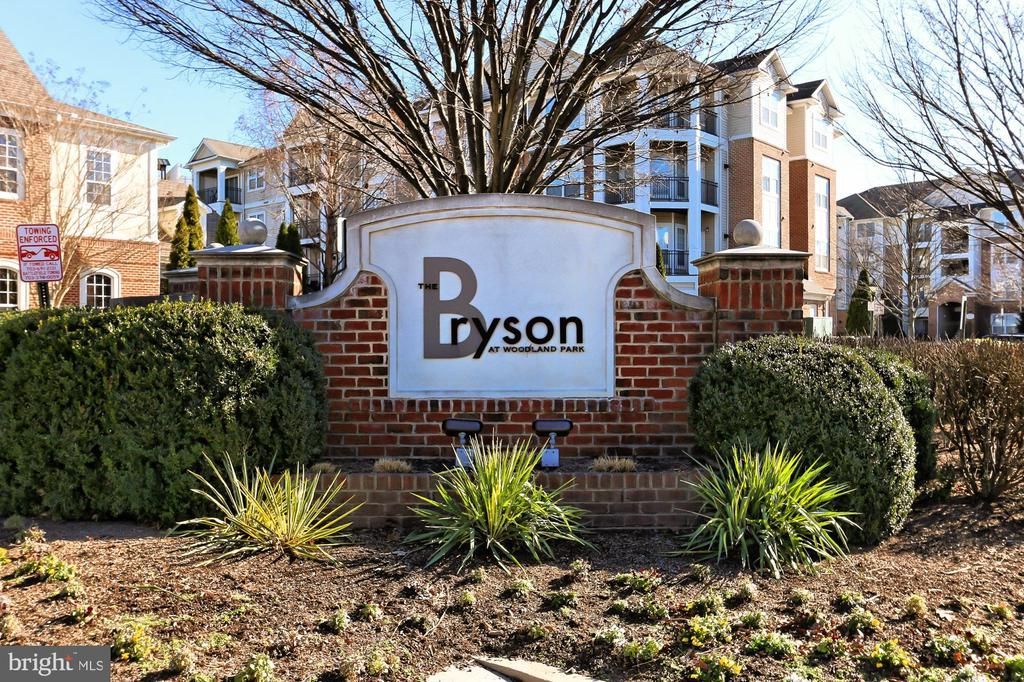
Gorgeous, spacious one bedroom unit available for rent! This cozy unit in the Bryson at Woodland Park condominium offers one bedroom and one bathroom with a beautiful kitchen and large living space. Less than a mile to Herndon Metro station, walking distance to shopping and dining and a quick drive to Reston Town Center. Wonderful condominium amenities include 2 community pools, a business center, 24/7 gym, outdoor grilling stations and so much more.
Property Features
Property Type: Rental - Condominium
Cooling: Central A/C, Ceiling Fan(s)
Fuel Type: Natural Gas
Garage: 1
Heating: Forced Air
Home Style: Contemporary
Lot Size: 0.00 Acre(S)
Stories: 1.0
Year Built: 2005
Feature Descriptions
Accessibility: Elevator
Additional Structures: Above Grade, Below Grade
Appliances: Built-In Microwave, Dishwasher, Disposal, Dryer - Front Loading, Exhaust Fan, Icemaker, Oven/Range - Gas, Refrigerator, Stainless Steel Appliances, Washer - Front Loading, Washer/Dryer Stacked, Water Dispenser
Building Name: BRYSON AT WOODLAND PARK
Community Amenities: Billiard Room, Club House, Common Grounds, Elevator, Fitness Center, Gated Community, Hot tub, Party Room, Picnic Area, Pool - Outdoor, Security, Jog/Walk Path, Meeting Room, Concierge
Days on Site: 2
Exterior: Vinyl Siding, Brick
Exterior: Extensive Hardscape, Exterior Lighting, Sidewalks, Street Lights
Flooring: Carpet, Ceramic Tile, Hardwood
HOA Fee: $0.00/Monthly
Interior: Bathroom - Tub Shower, Breakfast Area, Carpet, Ceiling Fan(s), Dining Area, Entry Level Bedroom, Family Room Off Kitchen, Floor Plan - Open, Kitchen - Gourmet, Kitchen - Island, Primary Bath(s), Upgraded Countertops, Wood Floors
Lot: Backs - Open Common Area, Backs to Trees, Landscaping
Lot Dimensions: 0.00 Acre(S)
Parking Features: Parking Garage, Assigned
Pet Restrictions: Case by Case Basis, Pet Addendum/Deposit
Rooms: Living Room, Primary Bedroom, Kitchen, Foyer, Laundry, Primary Bathroom
Sewer: Public Sewer
Special View Info: Garden/Lawn, Trees/Woods
SQFT Above Finished: 664
SQFT Total Finished: 664
Structure Type: Unit/Flat/Apartment
Total Garage/Parking Spaces: 1
Water: Public
Local Schools
High School: WESTFIELD
Middle School: CARSON
Elementary School: LUTIE LEWIS COATES
School District: FAIRFAX COUNTY PUBLIC SCHOOLS
Listed By / Shown By
Listed By
Agency Name: Keller Williams Realty
Agency Phone: 7036791700
Shown By
Agent Name: Staci Fox
Agent Phone: (540) 718-1799
Agency Title: Montague Miller & Co. Realtors


Staci Fox
Cell: (540) 718-1799
Fax: (540) 948-4631
Toll Free: (888) 948-2121
Office: (540) 948-6655
Email Me

Privacy Policy / DMCA Notice / ADA Accessibility


This site is hosted, designed and copyright
© 1994 - 2026 by
Delta Media Group, Inc. -- Patent Pending --
Agency License Information: Montague, Miller & Co. is licensed in the state of Virginia.
12905 Centre Park Circle, Unit 108 | MLS# VAFX2330392
This property located at 12905 Centre Park Circle, Unit 108, Herndon, VA 20171 is currently listed for rent with an asking price of $1,885 / Monthly. Centre Park Circle, Unit 108 is located within the FAIRFAX COUNTY PUBLIC SCHOOLS school district. Search Herndon real estate on sfox.montaguemiller.com today.