

BEDS3
BATHS3 full 1 partial
SQUARE FEET1,869
MLS#VAPW2125962
STATUSACTIVE
PROPERTY TYPEResidential - Townhouse
SUBDIVISIONTACKETTS MILL
SCHOOLPRINCE WILLIAM COUNTY PUBLIC SCHOOLS
Property Description
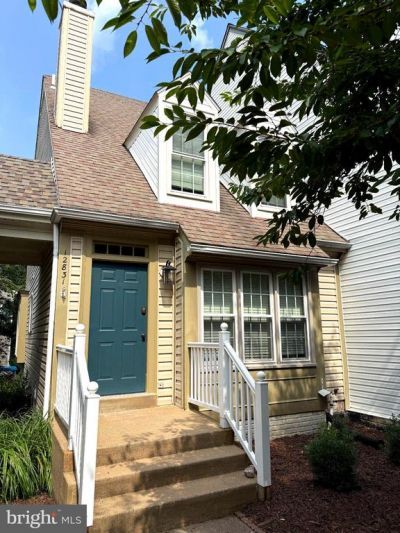
Stunning 3 Bedrooms, 3.5 Baths, 4 Level End Townhome located in Tacketts Mill! Elegantly Updated Primary Bath and Upper Hall Full Baths 2025, Must See! Custom Built-In Closets in Primary Bedroom, Beautiful Kitchen with Granite Counters and Stainless Steel Appliances - Newer: Refrigerator 2023, Dishwasher 2023 & Microwave 2021, Windows Replaced in 2017, Main-Level Sliding Glass Door 2020, HVAC - 2018, HWH - 2024, Carpet - 2025, Roof - 2011, Lots of Updates - Just Move In! More Highlights: Hardwood Floors on the main level - Living Room, Dining Room, and Kitchen. A Cozy Fireplace in the Living Room. Serene Deck off the Dining Room with a view of the Community Pond! Full Finished Walk-Out with Spacious Rec Room. Minutes to Groceries, Shopping, Restaurants, Commuter Lots, VRE and I-95! Paths around the Community to the Covered Bridge & Tot Lots right out your Front Door!
Property Features
Property Type: Residential - Townhouse
Basement: Yes
Basement: Full
Cooling: Heat Pump(s)
Fireplaces: 1
Fuel Type: Electric
Heating: Heat Pump(s)
Home Style: Colonial
Lot Size: 0.04 Acres
Stories: 4.0
Taxes: $4,478
Year Built: 1988
Feature Descriptions
Additional Structures: Above Grade, Below Grade
Appliances: Disposal, Dryer, Exhaust Fan, Icemaker, Stove, Washer, Water Heater, Refrigerator, Range Hood
Community Amenities: Jog/Walk Path, Water/Lake Privileges, Tot Lots/Playground
Exterior: Sidewalks, Street Lights
Exterior: Aluminum Siding
Fireplace: Screen
Flooring: Carpet, Hardwood, Luxury Vinyl Plank
HOA Fee: $307.47/Quarterly
Interior: Breakfast Area, Combination Kitchen/Living, Floor Plan - Traditional, Kitchen - Eat-In, Kitchen - Table Space, Primary Bath(s), Window Treatments, Wood Floors
Lot: Corner, No Thru Street, Private
Lot Dimensions: 0.04 Acre(S)
Parking Features: Assigned
Parking Notes: 1 Total Parking Spaces
Rooms: Living Room, Dining Room, Primary Bedroom, Bedroom 2,Bedroom 3,Kitchen, Recreation Room, Storage Room, Bathroom 2,Primary Bathroom
Sewer: Public Sewer
Special View Info: Water
SQFT Above Finished: 1480
SQFT Below Finished: 389
SQFT Total Finished: 1869
Structure Type: End of Row/Townhouse
Total Garage/Parking Spaces: 1
Water: Public
Windows: Bay/Bow
Room Sizes
Living Room: 22 x 17 Level - Main
Dining Room: 14 x 12 Level - Main
Kitchen: 16 x 9 Level - Main
Primary Bedroom: 18 x 13 Level - Upper 1
Bedroom 2: 19 x 14 Level - Upper 1
Bedroom 3: 21 x 21 Level - Upper 2
Primary Bathroom: 9 x 6 Level - Upper 1
Bathroom 2: 9 x 6 Level - Upper 1
Recreation Room: 20 x 19 Level - Lower 1
Storage Room: 20 x 20 Level - Lower 1
Local Schools
School District: PRINCE WILLIAM COUNTY PUBLIC SCHOOLS
Listed By / Shown By
Listed By
Agency Name: Samson Properties
Agency Phone: 7033788810
Shown By
Agent Name: Staci Fox
Agent Phone: (540) 718-1799
Agency Title: Montague Miller & Co. Realtors

Estimate Your Payment
Estimated Payment
$ 1,631.53 per month $1,112.56 Principal & Interest $373.17 Property Tax $145.80 Homeowner's InsuranceChange Payment Information

Staci Fox
Cell: (540) 718-1799
Fax: (540) 948-4631
Toll Free: (888) 948-2121
Office: (540) 948-6655
Email Me

Privacy Policy / DMCA Notice / ADA Accessibility


This site is hosted, designed and copyright
© 1994 - 2026 by
Delta Media Group, Inc. -- Patent Pending --
Agency License Information: Montague, Miller & Co. is licensed in the state of Virginia.
12831 Mill Brook Court | MLS# VAPW2125962
This townhouse located at 12831 Mill Brook Court, Woodbridge, VA 22192 is currently listed for sale with an asking price of $499,900. This property was built in 1988 and has 3 bedrooms and 3 full and 1 partial baths with 1869 sq. ft. Mill Brook Court is located in the TACKETTS MILL subdivision within the PRINCE WILLIAM COUNTY PUBLIC SCHOOLS school district. Search TACKETTS MILL real estate on sfox.montaguemiller.com today.