

BEDS2
BATHS2 full
SQUARE FEET1,799
MLS#VASP2046304
STATUSACTIVE
PROPERTY TYPEResidential - Single Family
SUBDIVISIONBARLEY WOODS
SCHOOLSPOTSYLVANIA COUNTY PUBLIC SCHOOLS
Property Description
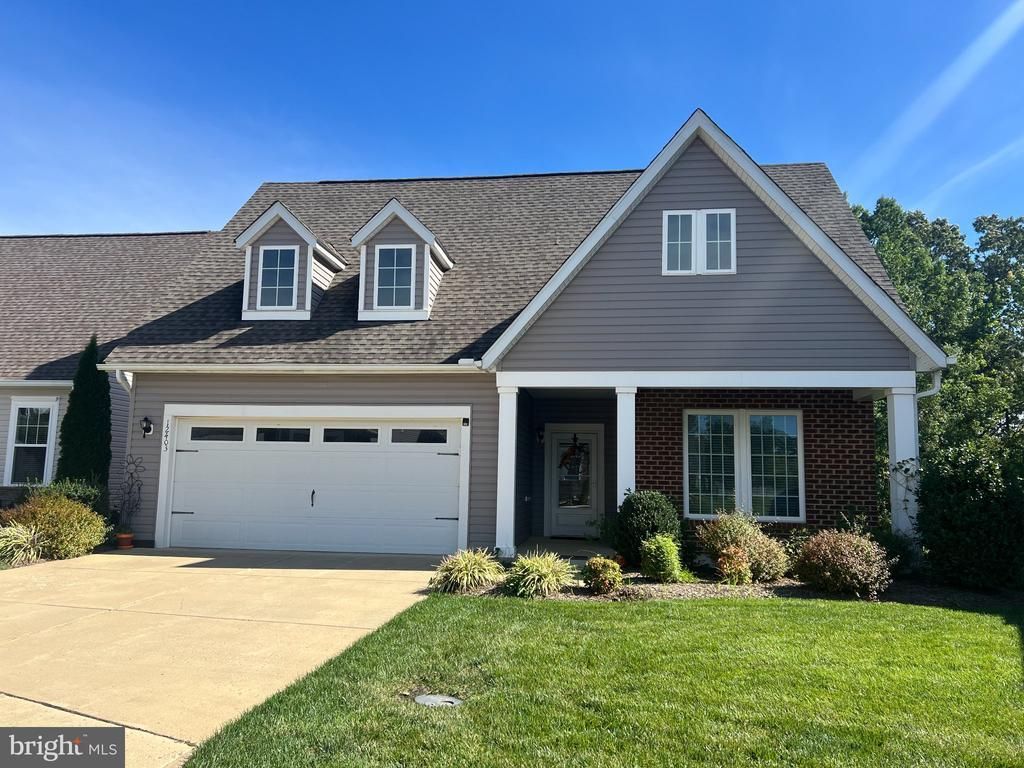
Located in the boutique 55+ community of Barley Woods. Built in 2019, this like-new one-level home has a thoughtfully designed living space, featuring two bedrooms, two bathrooms, and approx 1800 square feet of wide-open, light-filled space. Here, your days are all about relaxing whenever and however you want. Imagine having a drink on the peaceful and private front porch or reading a book in the sunroom or watching nature from the screened-in back patio. The home has been freshly painted, and brand-new carpet was installed in Sept. 2026. The beautiful home boasts a grand foyer leading to an open-concept living area complete with a dining room, great room w/ gas fireplace, and an impressive kitchen with a curved granite island. The large owner's suite includes a tray ceiling, his-and-hers closets, a spa-like bath with double vanity sinks, and entry to the laundry room. The extra-large two-car garage has pull-down stairs for attic access. Residents of Barley Woods enjoy a vibrant community atmosphere, enhanced by access to a fitness room, outdoor saltwater pool, community garden, well-maintained common areas, and clubhouse. The neighborhood is conveniently located to Rt 3 and I95.
Property Features
Property Type: Residential - Single Family
Cooling: Central A/C
Fireplaces: 1
Fuel Type: Natural Gas
Garage: 2
Heating: Central
Home Style: Ranch/Rambler
Lot Size: 0.14 Acres
Stories: 1.0
Taxes: $3,469
Year Built: 2019
Feature Descriptions
Accessibility: No Stairs
Additional Structures: Above Grade
Days on Site: 19
Exterior: Aluminum Siding, Vinyl Siding
Fireplace: Gas/Propane
Flooring: Carpet, Wood, Vinyl, Tile/Brick
HOA Fee: $330.00/Monthly
Interior: Ceiling Fan(s), Combination Dining/Living, Entry Level Bedroom, Family Room Off Kitchen, Floor Plan - Open, Kitchen - Island, Pantry, Recessed Lighting, Walk-in Closet(s), Wood Floors, Window Treatments, Carpet
Lot Dimensions: 0.14 Acre(S)
Parking Notes: 2 Total Parking Spaces
Pet Restrictions: Breed Restrictions
Sewer: Public Sewer
SQFT Above Finished: 1799
SQFT Total Finished: 1799
Structure Type: Detached
Total Garage/Parking Spaces: 2
Utilities: Natural Gas Available
Water: Public
Local Schools
School District: SPOTSYLVANIA COUNTY PUBLIC SCHOOLS
Listed By / Shown By
Listed By
Agency Name: Realty One Group Key Properties
Agency Phone: 5404402126
Shown By
Agent Name: Staci Fox
Agent Phone: (540) 718-1799
Agency Title: Montague Miller & Co. Realtors

Estimate Your Payment
Estimated Payment
$ 1,623.22 per month $1,179.55 Principal & Interest $289.08 Property Tax $154.58 Homeowner's InsuranceChange Payment Information

Staci Fox
Cell: (540) 718-1799
Fax: (540) 948-4631
Toll Free: (888) 948-2121
Office: (540) 948-6655
Email Me

Privacy Policy / DMCA Notice / ADA Accessibility


This site is hosted, designed and copyright
© 1994 - 2026 by
Delta Media Group, Inc. -- Patent Pending --
Agency License Information: Montague, Miller & Co. is licensed in the state of Virginia.
12403 Ruby Red Drive | MLS# VASP2046304
This single family home located at 12403 Ruby Red Drive, Fredericksburg, VA 22407 is currently listed for sale with an asking price of $530,000. This property was built in 2019 and has 2 bedrooms and 2 full baths with 1799 sq. ft. Ruby Red Drive is located in the BARLEY WOODS subdivision within the SPOTSYLVANIA COUNTY PUBLIC SCHOOLS school district. Search BARLEY WOODS real estate on sfox.montaguemiller.com today.