

BEDS4
BATHS3 full
SQUARE FEET2,231
MLS#VAPW2125888
STATUSACTIVE
PROPERTY TYPEResidential - Single Family
SUBDIVISIONLAKE RIDGE
SCHOOLPRINCE WILLIAM COUNTY PUBLIC SCHOOLS
Property Description
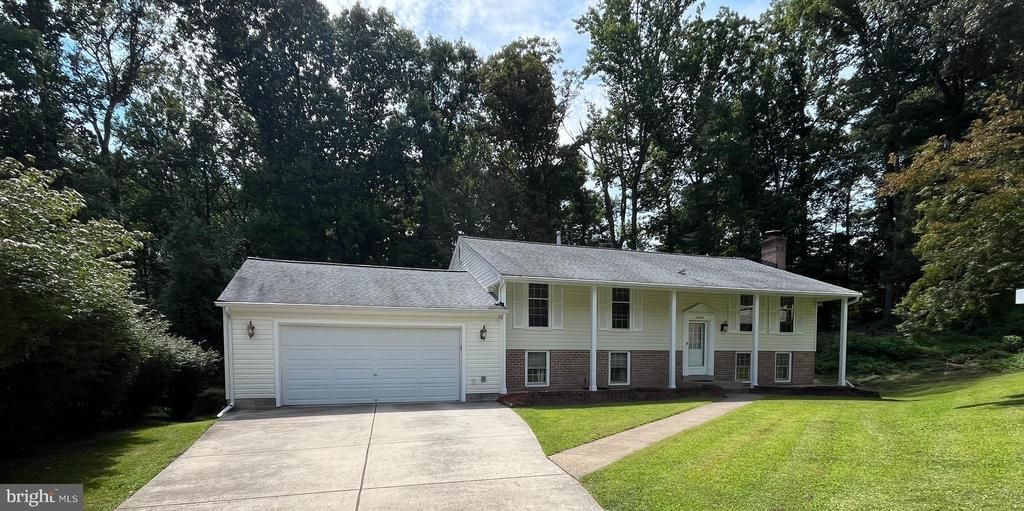
Don't miss this opportunity to own a beautiful home in the amenity-rich Lake Ridge community! Perfectly situated on a quiet cul-de-sac and backing to peaceful woods, this property offers exceptional privacy and a serene natural setting. This freshly painted, well-maintained split-level home features an updated kitchen, a spacious living room with a cozy fireplace, a formal dining area, four generously sized bedrooms with new flooring throughout (2024), and three full bathrooms. The walk-out lower level includes a comfortable family room with a wood-burning fireplace, creating the perfect space for relaxing or entertaining. Step outside to enjoy the large, private backyard, complete with a spacious storage shed. A two-car garage and an oversized driveway provide ample parking and storage. Recent improvements include a new HVAC system (2025), offering added comfort and peace of mind. Ideally located just minutes from I-95, shopping, dining, parks, and commuter routes, you'll also enjoy all the outstanding Lake Ridge amenities, including pools, playgrounds, walking trails, sports courts, and more. This move-in-ready home combines comfort, convenience, and an unbeatable location—schedule your showing today! 2-10 Home Warranty offered . Professional photos will be uploaded .
Property Features
Property Type: Residential - Single Family
Basement: Full
Basement: Yes
Cooling: Central A/C
Fireplaces: 1
Fuel Type: Natural Gas
Garage: 2
Heating: Forced Air
Home Style: Split Foyer
Lot Size: 0.45 Acres
Stories: 2.0
Taxes: $5,630
Year Built: 1972
Feature Descriptions
Accessibility: 2+ Access Exits
Additional Structures: Above Grade, Below Grade
Appliances: Built-In Microwave, Cooktop, Disposal, Dryer, Oven - Wall, Refrigerator, Washer
Community Amenities: Basketball Courts, Boat Ramp, Community Center, Jog/Walk Path, Pickleball Courts, Pool - Outdoor, Tennis Courts, Tot Lots/Playground
Days on Site: 3
Exterior: Aluminum Siding
Flooring: Hardwood
HOA Fee: $218.00/Quarterly
Interior: Combination Kitchen/Dining, Dining Area, Kitchen - Eat-In, Kitchen - Gourmet, Kitchen - Island, Walk-in Closet(s), Wood Floors, Floor Plan - Open
Lot Dimensions: 0.45 Acre(S)
Parking Notes: 6 Total Parking Spaces
Rooms: Living Room, Dining Room, Bedroom 2,Bedroom 3,Bedroom 4,Kitchen, Family Room, Bedroom 1,Laundry, Bathroom 2
Sewer: Public Sewer
SQFT Above Finished: 1196
SQFT Below Finished: 1035
SQFT Total Finished: 2231
Structure Type: Detached
Total Garage/Parking Spaces: 6
Water: Public
Room Sizes
Living Room: 15 x 13 Level - Main
Local Schools
School District: PRINCE WILLIAM COUNTY PUBLIC SCHOOLS
Listed By / Shown By
Listed By
Agency Name: Keller Williams Realty
Agency Phone: 7036791700
Shown By
Agent Name: Staci Fox
Agent Phone: (540) 718-1799
Agency Title: Montague Miller & Co. Realtors

Estimate Your Payment
Estimated Payment
$ 2,143.13 per month $1,480.00 Principal & Interest $469.17 Property Tax $193.96 Homeowner's InsuranceChange Payment Information

Staci Fox
Cell: (540) 718-1799
Fax: (540) 948-4631
Toll Free: (888) 948-2121
Office: (540) 948-6655
Email Me

Privacy Policy / DMCA Notice / ADA Accessibility


This site is hosted, designed and copyright
© 1994 - 2026 by
Delta Media Group, Inc. -- Patent Pending --
Agency License Information: Montague, Miller & Co. is licensed in the state of Virginia.
12304 Cedarwood Court | MLS# VAPW2125888
This single family home located at 12304 Cedarwood Court, Woodbridge, VA 22192 is currently listed for sale with an asking price of $665,000. This property was built in 1972 and has 4 bedrooms and 3 full baths with 2231 sq. ft. Cedarwood Court is located in the LAKE RIDGE subdivision within the PRINCE WILLIAM COUNTY PUBLIC SCHOOLS school district. Search LAKE RIDGE real estate on sfox.montaguemiller.com today.