

BEDS4
BATHS2 full 1 partial
SQUARE FEET2,456
MLS#VAST2054586
STATUSACTIVE
PROPERTY TYPEResidential - Single Family
SUBDIVISIONLEELAND STATION
SCHOOLSTAFFORD COUNTY PUBLIC SCHOOLS
Property Description
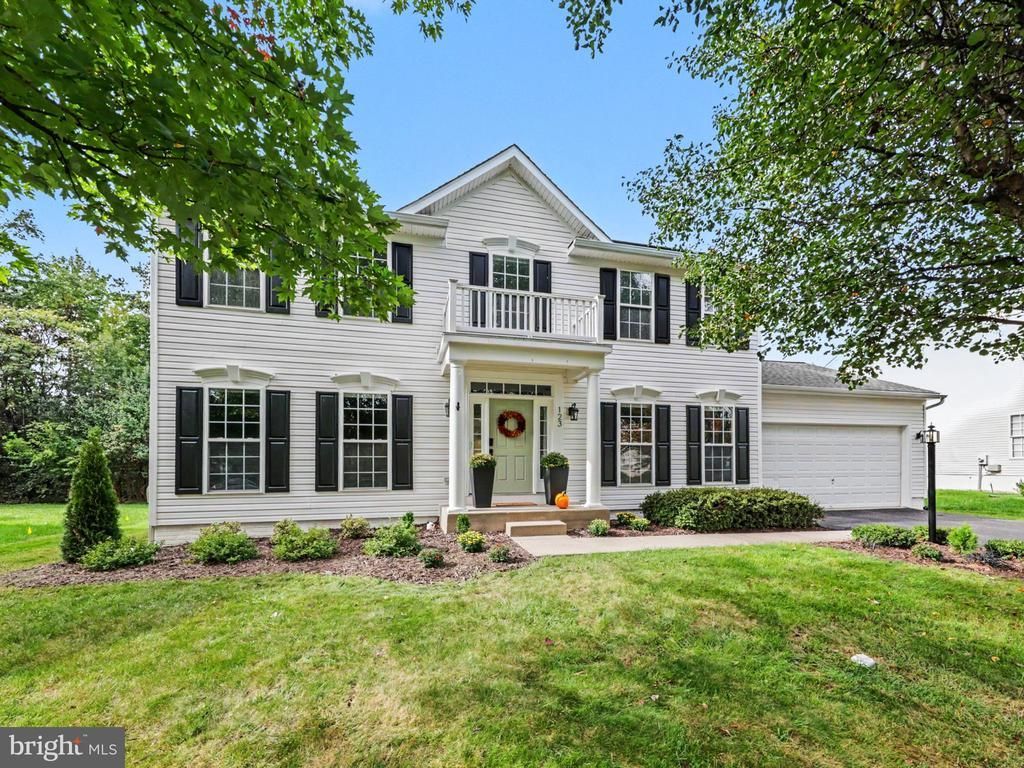
When the people who remodel homes for a living make one their own, it shows. The owners of this must-see Leeland Station home work in construction and design, and nearly every detail has been updated since 2025, down to the flush floor vents, light fixtures, and door hardware. The kitchen is the showpiece, with new quartz counters and backsplash, an island, and gas cooking. It opens to the family room with a gas fireplace, so whoever is cooking never misses the conversation. Morning coffee belongs in the bright breakfast nook, looking out over a flat, manicured lawn. Upstairs, the new primary bath is stunning: a private spa with a four-head shower, smart controls, and a soaking tub, plus a custom built-in closet. Hardwood floors, new trim, and an office round it out. The expensive work is finished: a new roof with 35-year architectural shingles, solar panels (2025), and HVAC (2020), with a transferable 10-year solar workmanship warranty that helps lower your electric bill. Out back, the fenced 0.36-acre yard on a quiet cul-de-sac backs onto trees, with a new patio and a gate to the community trails. Below, a walkout basement with a bath rough-in is ready for a future fifth bedroom, rec room, or gym. Walk two minutes to Conway Elementary, and reach the Leeland Road VRE in minutes, with Quantico two stops away. Leeland Station community adds a pool, clubhouse, fitness center, and year-round events, with historic downtown Fredericksburg nearby. Schedule your showing today.
Property Features
Property Type: Residential - Single Family
Basement: Yes
Basement: Connecting Stairway, Full, Rough Bath Plumb, Walkout Stairs, Unfinished, Rear Entrance, Outside Entrance
Cooling: Central A/C
Fireplaces: 1
Fuel Type: Natural Gas
Garage: 2
Heating: Central, Forced Air
Home Style: Traditional
Lot Size: 0.36 Acres
Roof Type: Architectural Shingle
Stories: 3.0
Taxes: $5,043
Year Built: 2004
Feature Descriptions
Additional Structures: Above Grade, Below Grade
Appliances: Dishwasher, Disposal, Oven/Range - Gas, Refrigerator, Water Heater
Community Amenities: Basketball Courts, Pool - Outdoor, Swimming Pool, Club House, Common Grounds, Fitness Center, Jog/Walk Path, Meeting Room, Tot Lots/Playground, Tennis Courts, Volleyball Courts
Days on Site: 5
Exterior: Vinyl Siding
Exterior: Sidewalks, Street Lights, Play Equipment
Fencing: Fully, Vinyl
Fireplace: Gas/Propane
Flooring: Ceramic Tile, Engineered Wood, Wall to Wall Carpeting
HOA Fee: $99.00/Monthly
Interior: Carpet, Ceiling Fan(s), Crown Moldings, Dining Area, Family Room Off Kitchen, Floor Plan - Open, Formal/Separate Dining Room, Kitchen - Island, Pantry, Bathroom - Soaking Tub, Wood Floors, Recessed Lighting, Bathroom - Tub Shower, Bathroom - Walk-In Shower, Breakfast Area, Built-Ins, Primary Bath(s), Upgraded Countertops, Walk-in Closet(s), Window Treatments
Location: Suburban
Lot: Backs to Trees, Cul-de-sac, Landscaping
Lot Dimensions: 0.36 Acre(S)
Number of Rooms: 14
Parking Features: Asphalt Driveway
Parking Notes: 4 Total Parking Spaces
Pet Restrictions: No Pet Restrictions
Rooms: Dining Room, Bedroom 2,Bedroom 3,Bedroom 4,Kitchen, Family Room, Den, Basement, Foyer, Breakfast Room, Bedroom 1,Laundry, Bathroom 1,Bathroom 2,Half Bath
Sewer: Public Sewer
Special View Info: Garden/Lawn, Trees/Woods
SQFT Above Finished: 2456
SQFT Total Finished: 2456
Structure Type: Detached
Total Garage/Parking Spaces: 4
Utilities: Cable TV Available, Electric Available, Phone Available, Natural Gas Available
Water: Public
Local Schools
High School: STAFFORD
Middle School: EDWARD E. DREW
Elementary School: CONWAY
School District: STAFFORD COUNTY PUBLIC SCHOOLS
Listed By / Shown By
Listed By
Agency Name: Coldwell Banker Elite
Agency Phone: 5406592141
Shown By
Agent Name: Staci Fox
Agent Phone: (540) 718-1799
Agency Title: Montague Miller & Co. Realtors

Estimate Your Payment
Estimated Payment
$ 2,040.09 per month $1,432.15 Principal & Interest $420.25 Property Tax $187.69 Homeowner's InsuranceChange Payment Information

Staci Fox
Cell: (540) 718-1799
Fax: (540) 948-4631
Toll Free: (888) 948-2121
Office: (540) 948-6655
Email Me

Privacy Policy / DMCA Notice / ADA Accessibility


This site is hosted, designed and copyright
© 1994 - 2026 by
Delta Media Group, Inc. -- Patent Pending --
Agency License Information: Montague, Miller & Co. is licensed in the state of Virginia.
123 Hunton Drive | MLS# VAST2054586
This single family home located at 123 Hunton Drive, Fredericksburg, VA 22405 is currently listed for sale with an asking price of $643,500. This property was built in 2004 and has 4 bedrooms and 2 full and 1 partial baths with 2456 sq. ft. Hunton Drive is located in the LEELAND STATION subdivision within the STAFFORD COUNTY PUBLIC SCHOOLS school district. Search LEELAND STATION real estate on sfox.montaguemiller.com today.