

BEDS4
BATHS3 full 1 partial
SQUARE FEET2,500
MLS#VAAR2080352
STATUSACTIVE
PROPERTY TYPEResidential - Townhouse
SUBDIVISIONDOUGLAS ESTATES
SCHOOLARLINGTON COUNTY PUBLIC SCHOOLS
Property Description
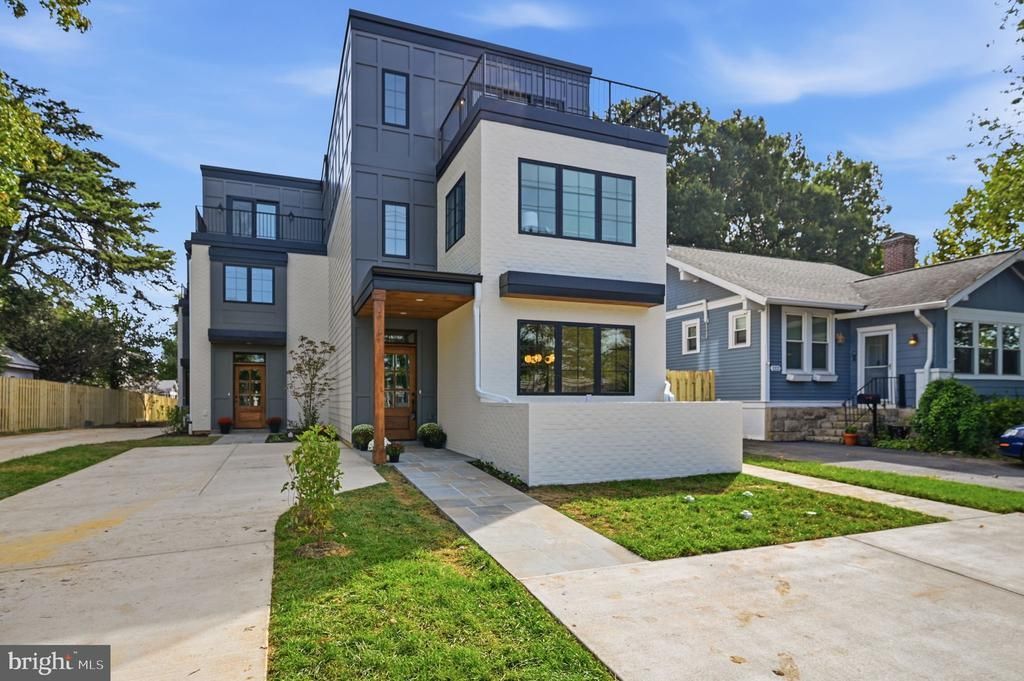
Welcome to an exceptional blend of modern luxury, thoughtful design, and energy-efficient living in the heart of Arlington! Designed by architects with beautiful interiors and exceptional attention to detail, this stunning residence offers a fresh take on sophisticated urban living. Enjoy soaring ceilings, gorgeous white oak flooring, custom locally crafted cabinetry, quartz countertops and backsplashes, and elegant polished nickel and gold finishes. The chef-inspired kitchen shines with thoughtful storage and designer lighting, while luxurious primary bathrooms feature rainfall showers, built-in benches, and spa-like finishes. Beyond the beautiful interiors, this all-electric home is built for comfort and efficiency, featuring advanced heat pumps, superior insulation and airtight construction, EV-charger readiness, and innovative green roof and stormwater features. Solid mahogany entry doors, white oak staircase details, smart technology wiring, and private balcony access with views toward the Ballston skyline complete the experience. And the location? Simply fantastic! Enjoy an easy stroll to Ballston and Virginia Square Metro stations, Quincy Park, the Central Library, restaurants, shopping, grocery stores, and everything that makes Arlington such an exciting place to call home. **Beautifully designed, thoughtfully built, and perfectly positioned for modern living!**
Property Features
Property Type: Residential - Townhouse
Cooling: Central A/C, Ceiling Fan(s)
Fuel Type: Electric
Heating: Forced Air
Home Style: Contemporary
Lot Size: 0.06 Acres
Roof Type: Flat
Stories: 3.0
Taxes: $1,448
Year Built: 2026
Feature Descriptions
Additional Structures: Above Grade, Below Grade
Appliances: ENERGY STAR Refrigerator, ENERGY STAR Dishwasher, Energy Efficient Appliances, Disposal, Exhaust Fan, Oven/Range - Electric, Refrigerator, Stainless Steel Appliances, Water Heater - High-Efficiency
Days on Site: 23
Electric: 200+ Amp Service
Exterior: Brick, HardiPlank Type
Flooring: Engineered Wood, Ceramic Tile
Interior: Bathroom - Walk-In Shower, Breakfast Area, Ceiling Fan(s), Dining Area, Family Room Off Kitchen, Floor Plan - Open, Kitchen - Island, Kitchen - Gourmet, Pantry, Primary Bath(s), Recessed Lighting, Wood Floors
Lot Dimensions: 0.06 Acre(S)
Parking Features: Concrete Driveway
Parking Notes: 2 Total Parking Spaces
Sewer: Public Sewer
SQFT Above Finished: 2500
SQFT Total Finished: 2500
Structure Type: End of Row/Townhouse
Total Garage/Parking Spaces: 2
Water: Public
Windows: Double Pane, ENERGY STAR Qualified, Low-E, Screens, Sliding, Vinyl Clad
Local Schools
School District: ARLINGTON COUNTY PUBLIC SCHOOLS
Listed By / Shown By
Listed By
Agency Name: Irvin Realty LLC
Agency Phone: 7036630740
Shown By
Agent Name: Staci Fox
Agent Phone: (540) 718-1799
Agency Title: Montague Miller & Co. Realtors

Estimate Your Payment
Estimated Payment
$ 4,022.38 per month $3,449.63 Principal & Interest $120.67 Property Tax $452.08 Homeowner's InsuranceChange Payment Information

Staci Fox
Cell: (540) 718-1799
Fax: (540) 948-4631
Toll Free: (888) 948-2121
Office: (540) 948-6655
Email Me

Privacy Policy / DMCA Notice / ADA Accessibility


This site is hosted, designed and copyright
© 1994 - 2026 by
Delta Media Group, Inc. -- Patent Pending --
Agency License Information: Montague, Miller & Co. is licensed in the state of Virginia.
1223 N Quincy Street | MLS# VAAR2080352
This townhouse located at 1223 N Quincy Street, Arlington, VA 22203 is currently listed for sale with an asking price of $1,550,000. This property was built in 2026 and has 4 bedrooms and 3 full and 1 partial baths with 2500 sq. ft. N Quincy Street is located in the DOUGLAS ESTATES subdivision within the ARLINGTON COUNTY PUBLIC SCHOOLS school district. Search DOUGLAS ESTATES real estate on sfox.montaguemiller.com today.