

BEDS3
BATHS3 full
SQUARE FEET1,674
MLS#VAWR2015008
STATUSACTIVE UNDER CONTRACT
PROPERTY TYPEResidential - Single Family
SUBDIVISIONRIVERVIEW
SCHOOLWARREN COUNTY PUBLIC SCHOOLS
Property Description
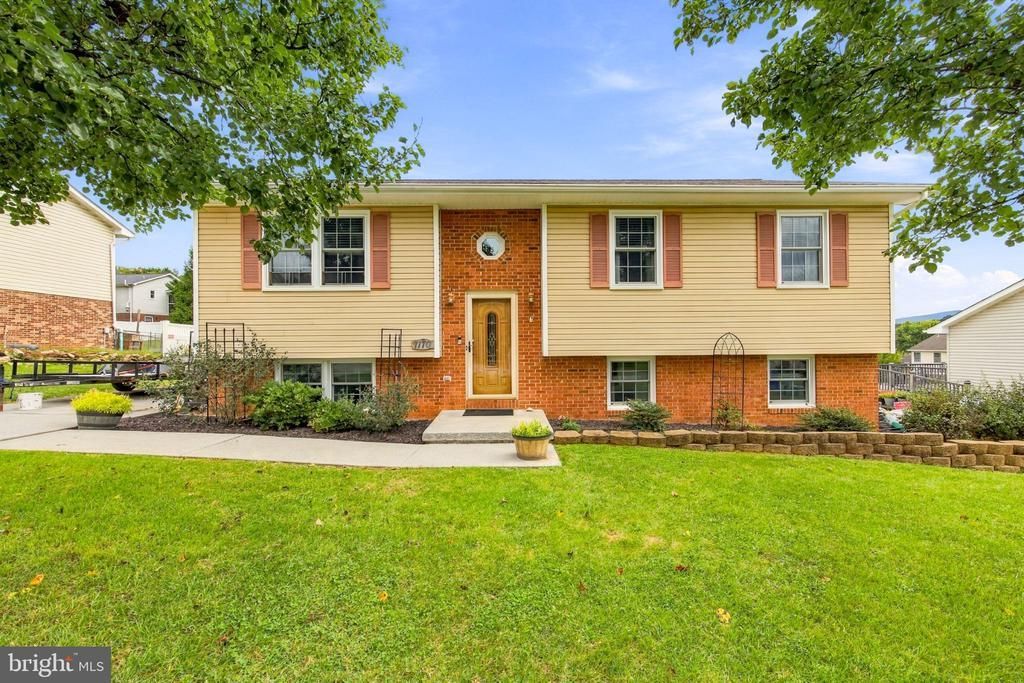
Welcome home to this beautifully updated 3-bedroom, 3-bath split-level home, conveniently located near Front Royal, VA. The lower bedroom features a large walk in closet. This move-in-ready property features new luxury vinyl plank (LVP) flooring throughout and a spacious, functional layout designed for comfortable living. The kitchen offers granite countertops, including new kitchen cabinets, tile backsplash providing both style and durability for everyday cooking and entertaining. The finished basement adds valuable living space, perfect for a family room, home office, recreation area, or guest suite, including a full bath with jetted tub and 5 foot shower. Step outside to enjoy the covered back porch (16 x 24 composite deck (Timbertech) and Trex railing, recessed lighting, ceiling fans, tongue and groove pine ceiling overlooking a fully fenced backyard with a 6 foot vinyl privacy fence installed in 2023—ideal for relaxing, entertaining, or letting pets play safely. New energy-efficient tilt windows enhance comfort while helping reduce energy costs with a lifetime warranty, which will transfer to the new owner. New roof was installed in 2021 with 30 year Architectural shingles. There is a 20 x 24 work shed with electric and a laundry room with utility sink and storage shelves. With modern updates, generous living space, and a convenient location close to shopping, dining, schools, and commuter routes near Front Royal, this home is ready for its next owner. Schedule your showing today!
Property Features
Property Type: Residential - Single Family
Basement: Yes
Basement: Walkout Level
Cooling: Central A/C
Fuel Type: Electric
Heating: Heat Pump(s)
Home Style: Split Level
Lot Size: 0.23 Acres
Roof Type: Architectural Shingle
Stories: 2.0
Taxes: $2,431
Year Built: 1993
Feature Descriptions
Accessibility: 32"+ wide Doors
Additional Structures: Above Grade, Below Grade
Appliances: Refrigerator, Oven/Range - Electric, Dishwasher, Disposal, Washer, Dryer, Exhaust Fan
Days on Site: 87
Exterior: Vinyl Siding, Brick
Interior: Bathroom - Jetted Tub, Bathroom - Stall Shower, Combination Kitchen/Dining
Lot Dimensions: 0.23 Acre(S)
Number of Rooms: 11
Parking Notes: 2 Total Parking Spaces
Rooms: Living Room, Dining Room, Bedroom 2,Bedroom 3,Kitchen, Family Room, Bedroom 1,Laundry, Bathroom 1,Bathroom 2,Bathroom 3
Sewer: Public Sewer
SQFT Above Finished: 1128
SQFT Below Finished: 546
SQFT Total Finished: 1674
Structure Type: Detached
Total Garage/Parking Spaces: 2
Water: Public
Local Schools
School District: WARREN COUNTY PUBLIC SCHOOLS
Listed By / Shown By
Listed By
Agency Name: Sager Real Estate
Agency Phone: 5404653771
Shown By
Agent Name: Staci Fox
Agent Phone: (540) 718-1799
Agency Title: Montague Miller & Co. Realtors

Estimate Your Payment
Estimated Payment
$ 1,284.99 per month $956.99 Principal & Interest $202.58 Property Tax $125.42 Homeowner's InsuranceChange Payment Information

Staci Fox
Cell: (540) 718-1799
Fax: (540) 948-4631
Toll Free: (888) 948-2121
Office: (540) 948-6655
Email Me

Privacy Policy / DMCA Notice / ADA Accessibility


This site is hosted, designed and copyright
© 1994 - 2026 by
Delta Media Group, Inc. -- Patent Pending --
Agency License Information: Montague, Miller & Co. is licensed in the state of Virginia.
1170 Kesler Road | MLS# VAWR2015008
This single family home located at 1170 Kesler Road, Front Royal, VA 22630 is currently listed for sale with an asking price of $430,000. This property was built in 1993 and has 3 bedrooms and 3 full baths with 1674 sq. ft. Kesler Road is located in the RIVERVIEW subdivision within the WARREN COUNTY PUBLIC SCHOOLS school district. Search RIVERVIEW real estate on sfox.montaguemiller.com today.